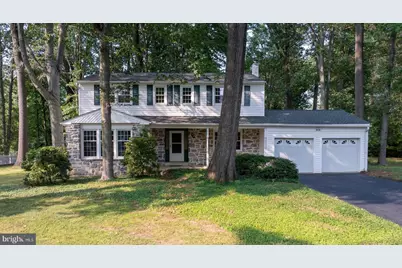
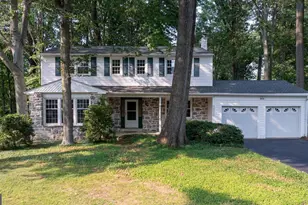
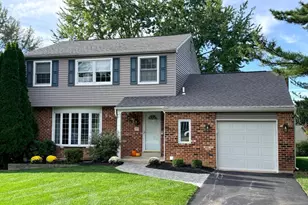
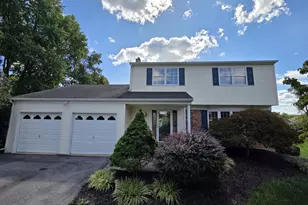
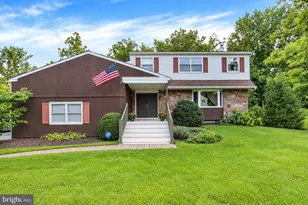
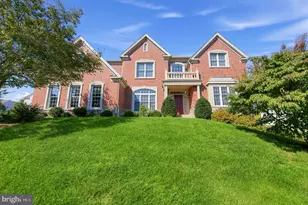
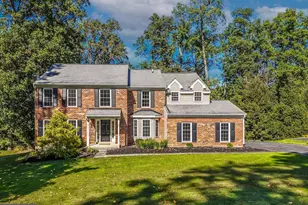
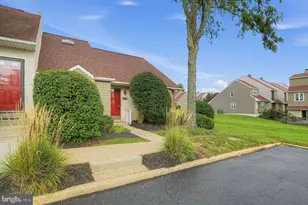
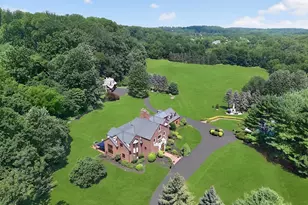
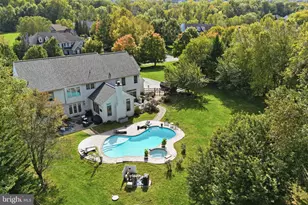
Full Property Details for 209 Crump Rd
General
- Sold For: $645,000
- Taxes: $5,654 (2025)
- Status: Closed
- Type: Single Family
- Source: BrightMLSPhilly
- MLS ID: PACT2130040
- Added to Site: 93 day(s) ago
Interior
- Rooms/Areas: Living Room, Dining Room, Bedroom 2, Bedroom 3, Bedroom 4, Kitchen, Family Room, Bedroom 1, Laundry, Office, Bathroom 1, Bathroom 2, Half Bath
- Interior Features: Kitchen - Eat-In, Wood Floors
- Appliances: Disposal, Dryer, Dishwasher, Oven/Range - Electric, Refrigerator
- Flooring: Carpet, Hardwood, Ceramic Tile, Vinyl
Rooms
- Total Bathrooms: 3
- Full Bathrooms: 2
- Half Bathrooms: 1
- Upper Floor Baths: 2
- Upper - Full Baths: 2
- Main Floor Baths: 1
- Main - 1/2 Baths: 1
- Total Bedrooms: 4
- Bedrooms Upper: 4
Exterior
- Porch/Patio/Deck: Patio(s), Porch(es)
Parking
- Garage: Yes
- Garage Spaces: 2
- Total Spaces: 6
- Parking Features: Paved Driveway
- Parking Type: Attached Garage, Driveway
- Garage Description: Garage - Front Entry, Inside Access, Garage Door Opener
Location
- Area: Uwchlan Twp (10333)
- Municipality: UWCHLAN TWP
- County: CHESTER
- Subdivision: MARCHWOOD
- Cross Streets: Whitford
- Driving Directions: Route 113 to Crump Rd., to home on the left.
School Information
- School District: Downingtown Area
- Middle School: Lionville
- High School: Dhs East
Heating & Cooling
- Central air: Yes
- Cooling Type: Central A/C
- Cooling Fuel: Electric
- Heating Type: Baseboard - Hot Water
- Heating Fuel: Oil
- Water Heater: S/W Changeover
Utilities
- Sewer: Public Sewer
- Water: Public
Structural Information
- Architectural Style: Colonial
- Structure Type: Detached
- Construction: Stone, Vinyl Siding
- Basement: Yes
- Basement Desc.: Unfinished
- Foundation: Block
- Stories Description: Main, Upper 1
- Square Feet: 2,278
- Sq. Ft. Source: Assessor
- Living Area: 2,278 Sq. Ft.
- Finished Above Grnd: 2,278 Sq. Ft.
- Year Built: 1967
- Year Built Source: Assessor
Lot Features
- Lot Size (Acres): 0.62
- Lot Size (Sq. Ft.): 27,197
- Lot Size Source: Assessor
- Zoning: RESID.
Financial Considerations
- Price Per Sq. Ft.: $278.75
- Assessment Year: 2026
- School Tax: $4,735
- City/TownTax: $152
- City/TownTax Freq: Annually
- County Tax: $766
- County Tax Freq: Annually
- Tax w/Assessment: $148,410
- Tax Amount: $5,654
- Tax Year: 2025
- Terms: Standard Sale
- Tax Total Finished Sq. Ft.: 2278
Disclosures and Reports
- Ownership: Fee Simple
- Inclusions: Refrig. & dryer, as-is
- Lot Number: 40
Listed by Keller Williams Real Estate -Exton, Todd Reed
Sold by BHHS Fox & Roach Wayne-Devon, Robert Kline