This is a carousel with tiles that activate property listing cards. Use the previous and next buttons to navigate.
1/1
$116,000
This is a carousel with tiles that activate property listing cards. Use the previous and next buttons to navigate.
1/1
Property Description
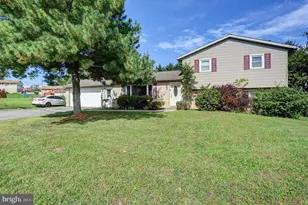
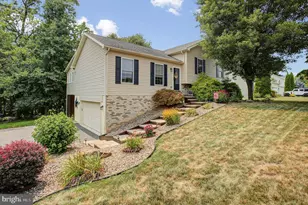
Enjoy the ease of one-level living in this charming rustic doublewide, perfect for those seeking comfort and affordability. Featuring a cozy woodstove, this home offers an atmosphere ideal for relaxing evenings. The enclosed porch is perfect for enjoying your morning coffee or unwinding at the end of the day. Situated on a generous lot, there's ample outdoor space for gardening, entertaining, or simply enjoying the surroundings. An attached garage and additional carport provide convenient parking and storage options. Why rent when you can own? This property is a fantastic opportunity to make homeownership a reality!
Full Property Details
Full Property Details for 11559 S Mountain Rd
General
- Sold For: $116,000
- Taxes: $1,807 (2025)
- Status: Closed
- Type: Mobile Home
- Source: BrightMLSPhilly
- MLS ID: PAFL2033622
- Added to Site: 82 day(s) ago
Interior
- Appliances: Oven/Range - Electric, Refrigerator
Rooms
Bathrooms
- Total Bathrooms: 1
- Full Bathrooms: 1
- Main Floor Baths: 1
- Main - Full Baths: 1
Bedrooms
- Total Bedrooms: 2
- Bedrooms Main & Up: 2
Parking
- Carport Spaces: 2
- Total Spaces: 2
- Parking Type: Attached Carport
Location
- Area: Quincy Twp (14519)
- Municipality: QUINCY TWP
- County: FRANKLIN
- Subdivision: SOUTH MOUNTAIN
- Driving Directions: Buchanan Trail East to Old Forge Road, right onto South Mountain Road, left to property.
School Information
- School District: Waynesboro Area
- High School: Waynesboro Area Senior
Heating & Cooling
- Cooling Type: Ductless/Mini-Split
- Cooling Fuel: Electric
- Heating Type: Heat Pump(s), Wood Burn Stove
- Heating Fuel: Electric
- Water Heater: Electric
Utilities
- Sewer: Septic Exists
- Water: Well
Structural Information
- Architectural Style: Ranch/Rambler
- Structure Type: Manufactured
- Construction: Wood Siding
- Stories Description: Main
- Square Feet: 1,044
- Sq. Ft. Source: Estimated
- Living Area: 1,044 Sq. Ft.
- Finished Above Grnd: 1,044 Sq. Ft.
- Year Built: 1972
- Year Built Source: Assessor
Manufactured Home
- Mobile Home Type: Double Wide
Lot Features
- Lot Size (Acres): 0.71
- Lot Size (Sq. Ft.): 30,928
- Lot Size Source: Assessor
- Zoning: R-1
Financial Considerations
- Price Per Sq. Ft.: $111.11
- Assessment Year: 2025
- School Tax: $1,411
- City/TownTax: $19
- City/TownTax Freq: Annually
- County Tax: $360
- County Tax Freq: Annually
- Tax w/Assessment: $12,390
- Tax Amount: $1,807
- Tax Year: 2025
- Terms: Standard Sale
Disclosures and Reports
- Ownership: Fee Simple
Get Pre-Approved Today
Schools
Schools serving 11559 S Mountain Rd
School District:Waynesboro Area School District
| Name | Grades | Distance |
|---|---|---|
Mowrey El School 7891 Tomstown Road, Waynesboro, PA 17268 | K-6 | 5.4 mi |
Waynesboro Area Middle School 702 East 2nd Street, Waynesboro, PA 17268 | 7-8 | 8.2 mi |
Waynesboro Area Senior High School 550 East 2nd Street, Waynesboro, PA 17268 | 9-12 | 8.3 mi |
Disclaimer:
School attendance boundaries provided by ATTOM Data Solutions and are for reference only. Contact the school directly to verify enrollment eligibility.
Price & Sales History for 11559 S Mountain Rd
Date
Details
Price
Change
Source
6/26/2026
Sold
$116,000
—
MLS
5/26/2026
Price Reduced
$116,000
-7.13%
MLS
4/24/2026
Listed
$124,900
—
MLS
Disclaimer: Historical sales information is derived from public records provided by the county offices. Information is not guaranteed and should be independently verified.
11559 South Mountain Road, Fayetteville, PA 17222 (MLS# PAFL2033622) is a Mobile Home property that was sold at $116,000 on June 26, 2026. This property was listed by Paul Gunder from our Waynesboro Office.Want to learn more about 11559 South Mountain Road? Do you have questions about finding other Mobile Home real estate for sale in Fayetteville? You can browse all Fayetteville real estate or contact a Coldwell Banker agent to request more information.