This is a carousel with tiles that activate property listing cards. Use the previous and next buttons to navigate.
1/1
$649,900
This is a carousel with tiles that activate property listing cards. Use the previous and next buttons to navigate.
1/1
Property Description
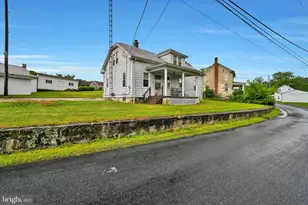
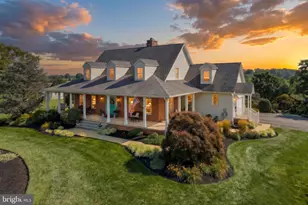
*Income Producing Farm ALERT* This 10+ acre farmette is packed with potential! 2 Dwellings, 3 Barns, oversized detached garage, .5 acre pond, and 5 acres under pasture. The 1,300sf 3bd 1ba rancher, and the 900sf 2bd 1ba farm house both provide great space to live, live in one and rent the other out (or rent both), make one your office, or establish the family compound- The future is yours to decide! Rancher has been meticulously maintained with newer roof and windows. Farm house recently renovated and turn key, too! The 90'x75' barn is a turn key pig (500 heads) operation with potential for poultry with some minor adjustments- immediate income potential. The pig barn has a bonus 80'x40' barn behind it that isn't as turn key. The 70'x60' Bank barn has stalls for your horses or livestock, and a large upper level for storage. The 100'x50' combine barn comfortably fits a combine or plenty of space to store or whatever else you need all of that space for! 40'x40' detached garage with tall garage doors. Pond is stocked with large bass and other fish. And plenty of pasture for your horses and/or livestock. NOT MUCH TILLABLE GROUND. This farm has endless opportunities, while being very private it's close to major MD and Harrisburg commuter routes! Clean & Green. It's not one you want to miss- Schedule your private showing today!! The love and care that's gone into this property will impress you. ***More rancher photos coming soon!***Property will be active for showings 3/20/2026***
Full Property Details
Full Property Details for 12706 High Point Rd
General
- Sold For: $649,900
- Taxes: $7,521 (2026)
- Status: Closed
- Type: Single Family
- Source: BrightMLSPhilly
- MLS ID: PAYK2099596
- Added to Site: 119 day(s) ago
Interior
- Fireplace: Yes
- Number of Fireplaces: 1
Rooms
Bathrooms
- Total Bathrooms: 2
- Full Bathrooms: 2
- Main Floor Baths: 2
- Main - Full Baths: 2
Bedrooms
- Total Bedrooms: 5
- Bedrooms Upper: 2
- Bedrooms Main & Up: 3
Exterior
- Exterior Features: Outbuilding(s)
- Porch/Patio/Deck: Deck(s), Patio(s), Enclosed, Porch(es)
Parking
- Garage: Yes
- Garage Spaces: 4
- Total Spaces: 4
- Parking Features: Paved Driveway
- Parking Type: Detached Garage, Driveway
- Garage Description: Garage - Front Entry
Location
- Area: North Hopewell Twp (15241)
- Municipality: NORTH HOPEWELL TWP
- County: YORK
- Subdivision: FELTON
- Cross Streets: Church Road
- Driving Directions: Heading E on Winterstown Rd, make a L onto Church Rd and then a L onto High Point rd, the property will be on your right
- Location Details: Rural
School Information
- School District: Red Lion Area
Community
- Pets Allowed: Yes
- Pets: No Pet Restrictions
Heating & Cooling
- Cooling Type: Window Unit(s)
- Heating Type: Radiant
- Heating Fuel: Propane - Leased, Electric
- Water Heater: Electric
Utilities
- Sewer: On Site Septic
- Water: Spring, Well
Structural Information
- Architectural Style: Ranch/Rambler, Farmhouse/National Folk
- Structure Type: Detached
- Construction: Brick, Metal Siding, Stone
- Basement: Yes
- Basement Desc.: Combination, Full
- Foundation: Permanent
- Roof: Shingle
- Walls/Ceilings: Dry Wall
- Doors: Insulated
- Stories Description: Main, Upper 1
- Square Feet: 2,248
- Sq. Ft. Source: Estimated
- Living Area: 2,248 Sq. Ft.
- Finished Above Grnd: 2,248 Sq. Ft.
- Year Built: 1959
- Year Built Source: Estimated
- Property Condition: Good, Very Good
Additional Structures
- Other Structures: Bank Barn, Barn, Horse Stable, Guest House, Barn/Stable, Barn/Farm Building, 2nd House, 2nd Garage, Feed Barn, Pole Barn, Spring House, Tenant House
Lot Features
- Property View: Pasture
- Lot Size (Acres): 10.07
- Lot Size (Sq. Ft.): 438,649
- Lot Size Source: Estimated
- Street/Road Desc.: Black Top
- Zoning: AGRICULTURAL
- Fencing (Description): Fully
Horse Property
- Horse Property: Yes
- Horse Facility Desc.: Horses Allowed, Stable(s)
Financial Considerations
- Price Per Sq. Ft.: $289.1
- Assessment Year: 2025
- Tax w/Assessment: $348,520
- Tax Amount: $7,521
- Tax Year: 2026
- Terms: Standard Sale
Disclosures and Reports
- Ownership: Fee Simple
- Exclusions: Tenants Personal Property
- Inclusions: Pig Equipment
- Section: N HOPEWE
- Lot Number: 16
Listed by Cummings & Co. Realtors, Andrew Spangenberger
Sold by Hostetter Realty LLC, Bob H. Gochenaur

Get Pre-Approved Today
Schools
Schools serving 12706 High Point Rd
School District:Red Lion Area School District
| Name | Grades | Distance |
|---|---|---|
N Hopewell-Winterstown El School 12165 Winterstown Road, Red Lion, PA 17356 | K-6 | 1.3 mi |
Red Lion Area Junior High School 200 Country Club Road, Red Lion, PA 17356 | 7-8 | 4.2 mi |
Red Lion Area Senior High School 200 Horace Mann Avenue, Red Lion, PA 17356 | 9-12 | 4.3 mi |
Disclaimer:
School attendance boundaries provided by ATTOM Data Solutions and are for reference only. Contact the school directly to verify enrollment eligibility.
Price & Sales History for 12706 High Point Rd
Date
Details
Price
Change
Source
6/24/2026
Sold
$649,900
—
MLS
3/20/2026
Listed
$649,900
—
MLS
Disclaimer: Historical sales information is derived from public records provided by the county offices. Information is not guaranteed and should be independently verified.
12706 High Point Road, Felton, PA 17322 (MLS# PAYK2099596) is a Single Family property that was sold at $649,900 on June 24, 2026. Want to learn more about 12706 High Point Road? Do you have questions about finding other Single Family real estate for sale in Felton? You can browse all Felton real estate or contact a Coldwell Banker agent to request more information.