This is a carousel with tiles that activate property listing cards. Use the previous and next buttons to navigate.
1/28
$389,900 Just Listed
This is a carousel with tiles that activate property listing cards. Use the previous and next buttons to navigate.
1/28
Property Description
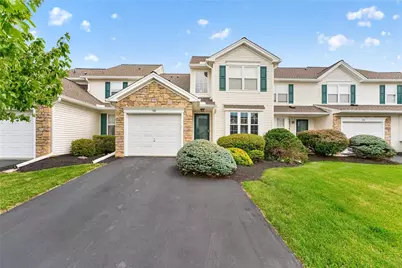
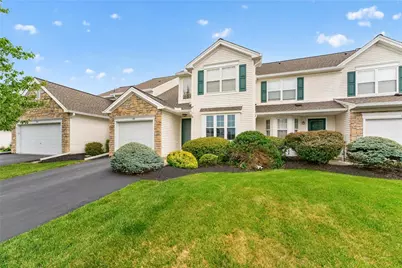
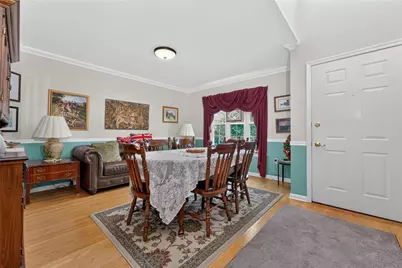
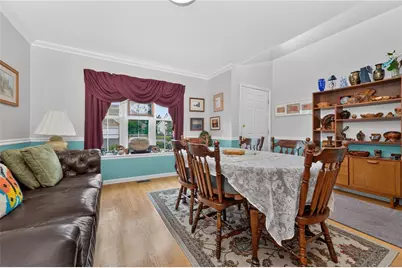
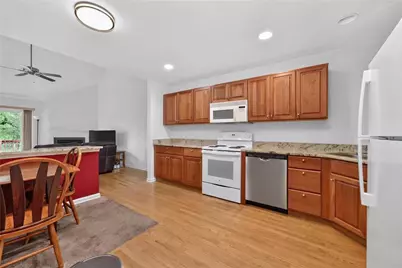
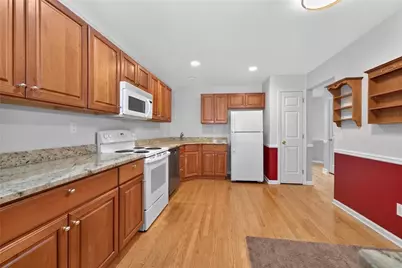
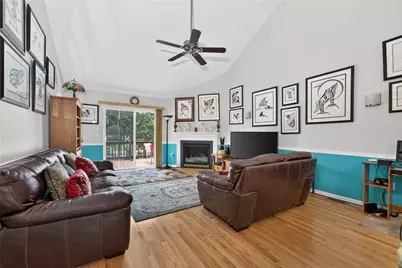
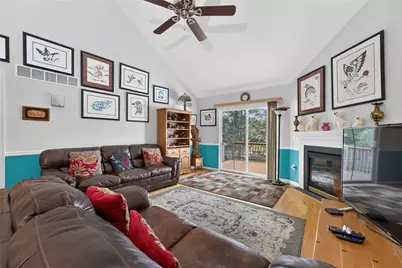
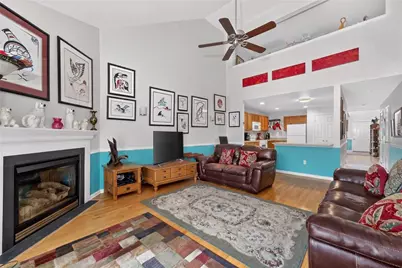
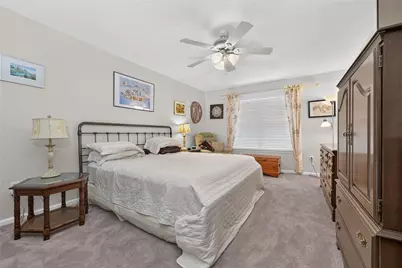
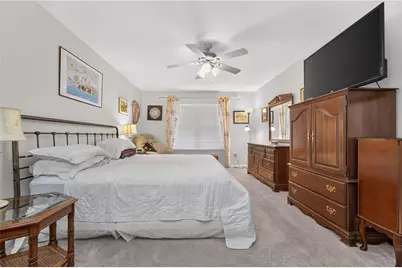
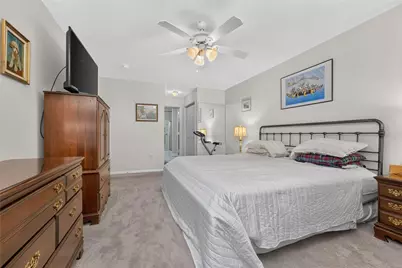
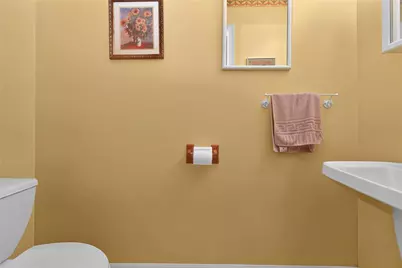
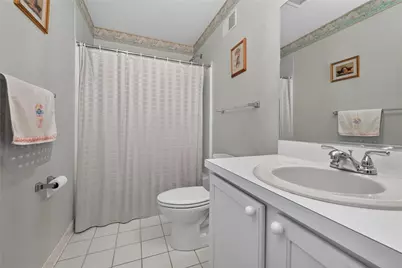
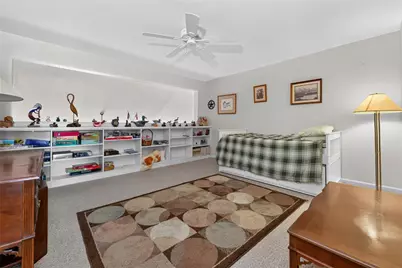
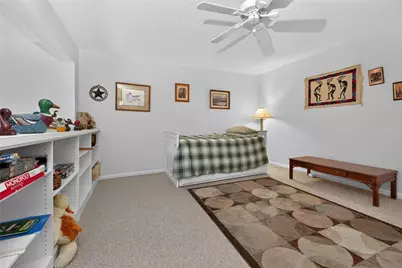
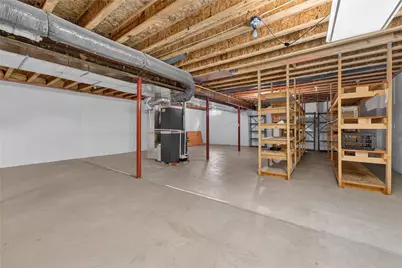
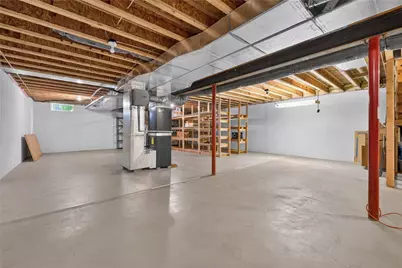
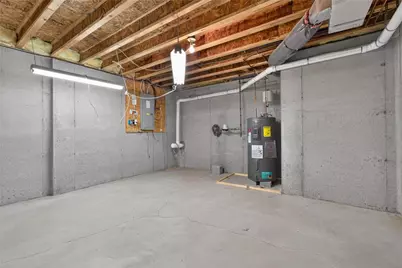
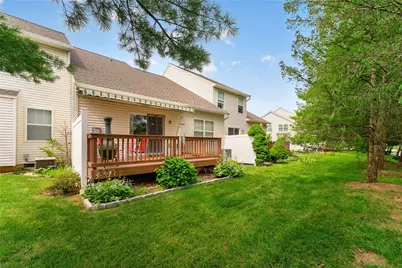
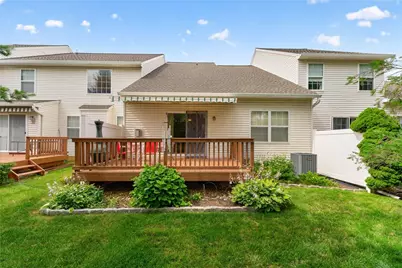
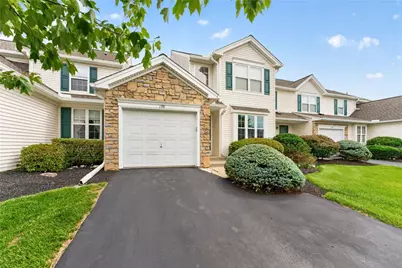
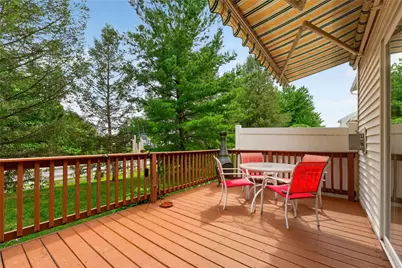
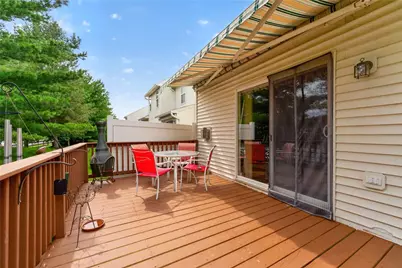
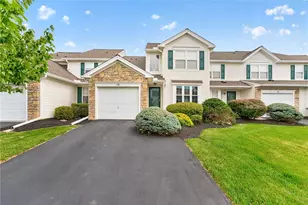
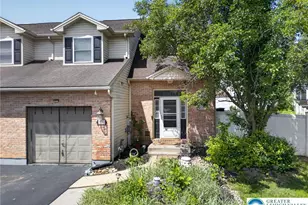
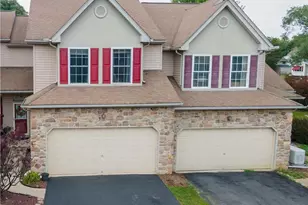
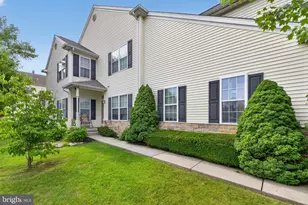
Rare townhome featuring a desirable first-floor primary suite. This bright, well-maintained home offers 2 bedrooms, 2.5 baths and a loft that can easily convert to a third bedroom. The modern kitchen includes hardwood floors, maple cabinets and granite counters and flows into a vaulted family room with corner gas fireplace and elegant wainscoting. The dining room also has hardwood and wainscoting. The first-floor primary bedroom has two closets, carpet and a ceiling fan; the primary bathroom offers double sinks, a walk-in shower and tile flooring. Upstairs loft with built-in bookshelves provides flexible living space. A full, clean basement with built-in shelving gives abundant storage. Large rear deck was recently stained and includes a retractable awning for shade and weather protection. Recent major improvements: roof (2025), HVAC systems (2018) and water heater (2020). Convenient to stores, restaurants, highways and schools-an ideal blend of comfort and location.
Full Property Details
Full Property Details for 198 Park Ridge Dr
General
- Price: $389,900
- HOA FEE: $245/month
- Taxes: $5,831
- Status: Active
- Type: Townhouse
- Source: Lehigh_Valley
- MLS ID: 780663
- Updated: 7/15/2026
- Added to Site: 1 day(s) ago
Interior
- Number of Rooms: 7
- Interior Features: Attic, Dining Area, Separate/Formal Dining Room, Entrance Foyer, Eat-in Kitchen, Family Room Main Level, Storage, Vaulted Ceiling(s)
- Fireplace: Yes
- Fireplace(s): Family Room, Gas Log
- Appliances: Dryer, Dishwasher, Electric Oven, Electric Range, Electric Water Heater, Humidifier, Microwave, Refrigerator, Washer
- Flooring: Carpet, Hardwood, Tile, Vinyl
Rooms
Bathrooms
- Total Bathrooms: 3
- Full Bathrooms: 2
- Half Bathrooms: 1
Bedrooms
- Total Bedrooms: 2
Other Rooms
- Laundry: Washer Hookup, Dryer Hookup, Main Level
Additional Information
- Security/Safety: Smoke Detector(s)
Exterior
- Exterior Features: Awning(s), Deck, Porch
- Porch/Patio/Deck: Covered, Deck, Porch
Parking
- Garage: Yes
- Attached garage: Yes
- Garage Spaces: 1
- Parking Features: Attached, Driveway, Garage, Garage Door Opener
Location
- Area: Forks
- County: Northampton
- Subdivision: Lafayette Park
- Cross Streets: Meco
- Driving Directions: Rt 115(Sullivan Trail) North, R on Meco Rd, Left on Lafayette Park Dr, R on Park Ridge, Home on Right, See Sign in Window
School Information
- Elem School District: Easton
- Midd School District: Easton
- High School District: Easton
- Elementary School: Shawnee Elementary
- Middle School: Easton
- High School: Easton
Community
- Home Owners Assn.: Lehigh Valley MLS
Heating & Cooling
- Central air: Yes
- Air Conditioning: Yes
- Cooling Type: Central Air, Ceiling Fan(s)
- Heating Type: Forced Air, Gas
Utilities
- Sewer: Public Sewer
- Water: Public
- Cable Available: Yes
- Utility Description: Cable Available
Structural Information
- Architectural Style: Colonial
- Construction: Stone Veneer, Vinyl Siding
- Basement Desc.: Full
- Roof: Asphalt, Fiberglass
- Windows: Screens
- Stories/Levels: 2
- Square Feet: 2,000
- Living Area: 2,000 Sq. Ft.
- Year Built: 2001
Lot Features
- Lot Size (Acres): 0.087
- Lot Size (Sq. Ft.): 3,780
- Lot Size Source: Public Records
- Sidewalks: Yes
- Zoning: 11R12
Financial Considerations
- Association Fee: $245
- Assoc Fee Freq.: Monthly
- Tax Amount: $5,831.85
Disclosures and Reports
- Property ID: K9-6-6-131-0311
Listed by Weichert Co Realtors

Get Pre-Approved Today
Schools
Schools serving 198 Park Ridge Dr
School District:Easton Area School District
| Name | Grades | Distance |
|---|---|---|
Shawnee El School 1315 Echo Trail, Easton, PA 18040 | K-5 | 1.4 mi |
Easton Area Middle School 1010 Echo Trail, Easton, PA 18040 | 6-8 | 1.4 mi |
Easton Area High School 2601 William Penn Highway, Easton, PA 18045 | 9-12 | 3.5 mi |
Disclaimer:
School attendance boundaries provided by ATTOM Data Solutions and are for reference only. Contact the school directly to verify enrollment eligibility.
Price & Sales History for 198 Park Ridge Dr
Date
Details
Price
Change
Source
7/15/2026
Listed
$389,900
84.35%
MLS
12/05/2016
Sold
$211,500
—
Public Record
Disclaimer: Historical sales information is derived from public records provided by the county offices. Information is not guaranteed and should be independently verified.
Tax History
Tax History for 198 Park Ridge Dr
Year
Property Taxes
Change
Tax Assessment
Change
2026
$686
—
$63,500
—
2025
$686
-88%
$63,500
—
2024
$5,564
2%
$63,500
—
2023
$5,479
2%
$63,500
—
2022
$5,396
—
$63,500
—
2021
$5,378
—
$63,500
—
2020
$5,375
1%
$63,500
—
2019
$5,298
2%
$63,500
—
2018
$5,208
3%
$63,500
—
2017
$5,051
2%
$63,500
—
2016
$4,940
-17%
$63,500
-19%
2015
$5,971
4%
$78,800
—
2014
$5,716
—
$78,800
—
Disclaimer: Historical tax information is derived from public records provided by the county offices. Information is not guaranteed and should be independently verified.
Estimate the Cost
Estimate the Cost for 198 Park Ridge Dr
198 Park Ridge Drive, Forks, PA 18040 (MLS# 780663) is a Townhouse property with 2 bedrooms, 2 full bathrooms and 1 partial bathroom. 198 Park Ridge Drive is currently listed for $389,900 and was received on July 15, 2026. Want to learn more about 198 Park Ridge Drive? Do you have questions about finding other Townhouse real estate for sale in Forks? You can browse all Forks real estate or contact a Coldwell Banker agent to request more information.