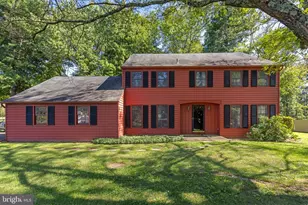
This is a carousel with tiles that activate property listing cards. Use the previous and next buttons to navigate.
1/1
$1,350,000
This is a carousel with tiles that activate property listing cards. Use the previous and next buttons to navigate.
1/1
Property Description
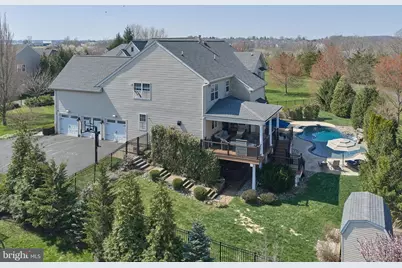
Welcome to 3402 Wiltshire Rd, an exceptional residence in the highly sought-after Devonshire Estates community, ideally located across from the charming gazebo park. This impressive two-story home offers 5 bedrooms, 3 full and 2 half bathrooms, and nearly 6,000 square feet of beautifully finished living space, including the lower level. A welcoming foyer with new wide-plank oak hardwood flooring sets the tone, flowing throughout the entire first floor of the freshly painted, neutral interior. Flanking the entry are a spacious living room and an elegant formal dining room, both enhanced by crown molding, exquisite wainscoting, and refined finishes. The heart of the home is the inviting family room, featuring a cozy gas fireplace and serene views of the meticulously landscaped backyard, complete with a fully fenced, heated saltwater pool with a tranquil waterfall. The adjacent, newly renovated gourmet kitchen is a true showpiece, boasting high-end stainless steel appliances including Viking and Thermador, sleek quartz countertops, a dramatic waterfall island with seating and storage, marble chevron tile backsplash, under-cabinet lighting with outlets, a dedicated water purification faucet, entertainment bar and a generous pantry. A sliding glass door leads to a spacious covered porch with a ceiling fan and outdoor heaters-perfect for entertaining while overlooking the private backyard oasis that backs to a scenic walking trail. Also on the main level is a private office with double doors, five custom built-in units, and wood blinds, along with a convenient half bath and laundry room. Upstairs, the renovated luxurious primary suite impresses with a tray ceiling, two custom walk-in closets, and an expansive open dressing room. The spa-like primary bath features dual vanities, a soaking tub, and a separate shower. A secondary en-suite bedroom with private bath and custom built-ins provides ideal accommodations for guests, while additional generously sized bedrooms-including one with double pocket doors-share a well-appointed hall bath with double vanity. The finished walkout lower level offers incredible versatility, complete with a bar area, home theater/media room, gym, bathroom, and abundant storage, with direct access to the patio, pool, and hot tub. Additional highlights include a new roof, whole-house water softener and filtration system, a 3-car garage, and a storage shed. Enjoy a walkable lifestyle with close proximity to the community playground, walking trails, and three gazebo parks. Conveniently located near Doylestown's shopping and dining, this remarkable home is part of the award-winning Central Bucks School District.
Full Property Details
Full Property Details for 3402 Wiltshire Rd
General
- Sold For: $1,350,000
- HOA FEE: $100/month
- HOA FEE FREQ.: Quarterly
- Taxes: $11,419 (2025)
- Status: Closed
- Type: Single Family
- Source: BrightMLSPhilly
- MLS ID: PABU2117490
- Added to Site: 89 day(s) ago
Interior
- Fireplace: Yes
- Number of Fireplaces: 1
- Fireplace(s): Gas/Propane
Rooms
Bathrooms
- Total Bathrooms: 5
- Full Bathrooms: 3
- Half Bathrooms: 2
- Upper Floor Baths: 3
- Upper - Full Baths: 3
- Main Floor Baths: 1
- Main - 1/2 Baths: 1
- Lower Floor Baths: 1
- Lower - 1/2 Baths: 1
Bedrooms
- Total Bedrooms: 5
- Bedrooms Upper: 5
Additional Information
- Shared Amenities: Common Grounds, Jog/Walk Path, Tot Lots/Playground
- Pool: Yes
- Private Pool: Yes
- Pool Description: Heated, In Ground, Saltwater
Exterior
- Porch/Patio/Deck: Deck(s), Patio(s), Porch(es)
Parking
- Garage: Yes
- Garage Spaces: 3
- Total Spaces: 3
- Parking Type: Attached Garage
- Garage Description: Garage - Side Entry
Location
- Area: Buckingham Twp (10106)
- Municipality: BUCKINGHAM TWP
- County: BUCKS
- Subdivision: DEVONSHIRE ESTATES
- Driving Directions: Take route 263 to Swamp road. Make your first right onto Wiltshire road. Home on the right.
School Information
- School District: Central Bucks
- Elementary School: Bridge Valley
- Middle School: Holicong
- High School: Central Bucks High School East
Community
- Association: Yes
- Assoc. Fees Include: Common Area Maintenance
Heating & Cooling
- Central air: Yes
- Cooling Type: Central A/C
- Cooling Fuel: Natural Gas
- Heating Type: Forced Air
- Heating Fuel: Natural Gas
- Water Heater: Natural Gas
Utilities
- Sewer: Public Sewer
- Water: Public
Structural Information
- Architectural Style: Colonial
- Structure Type: Detached
- Construction: Frame
- Basement: Yes
- Basement Entrance: Yes
- Basement Desc.: Daylight, Full, Fully Finished, Heated, Side Entrance
- Foundation: Block
- Stories Description: Lower 1, Main, Upper 1
- Square Feet: 5,675
- Sq. Ft. Source: Estimated
- Living Area: 5,675 Sq. Ft.
- Finished Above Grnd: 4,108 Sq. Ft.
- Finished Below Grnd: 1,567 Sq. Ft.
- Year Built: 2000
- Year Built Source: Assessor
Unit Information
Unit 1
- Bathrooms-Lower: 1
Lot Features
- Lot Size (Acres): 0.4
- Lot Size (Sq. Ft.): 17,424
- Lot Size Source: Estimated
- Lot Dimensions: 50.00 x
- Zoning: AG
Financial Considerations
- Price Per Sq. Ft.: $328.63
- Association Fee: $300
- Assoc Fee Freq.: Quarterly
- Assessment Year: 2025
- School Tax: $9,263
- City/TownTax: $318
- City/TownTax Freq: Annually
- County Tax: $1,838
- County Tax Freq: Annually
- Tax w/Assessment: $66,970
- Tax Amount: $11,419
- Tax Year: 2025
- Terms: Standard Sale
- Tax Total Finished Sq. Ft.: 4108
Disclosures and Reports
- Ownership: Fee Simple
- Exclusions: kitchen refrigerator, dining room chandelier, sound system in the basement home theater(projector and white screen), washer, dryer
- Lot Number: 1
Listed by Coldwell Banker Hearthside-Lahaska, Sheila Jones-Wilson
Sold by Keller Williams Real Estate-Blue Bell, Yan (Diana) Qi

Get Pre-Approved Today
Schools
Schools serving 3402 Wiltshire Rd
School District:Central Bucks School District
| Name | Grades | Distance |
|---|---|---|
Bridge Valley Elementary School 2280 Sugar Bottom Road, Furlong, PA 18925 | K-6 | 0.9 mi |
Holicong Middle School 2900 Holicong Road, Doylestown, PA 18902 | 7-9 | 3.6 mi |
Central Bucks High School-East 2804 Holicong Road, Doylestown, PA 18902 | 10-12 | 3.4 mi |
Disclaimer:
School attendance boundaries provided by ATTOM Data Solutions and are for reference only. Contact the school directly to verify enrollment eligibility.
Price & Sales History for 3402 Wiltshire Rd
Date
Details
Price
Change
Source
6/12/2026
Sold
$1,350,000
—
MLS
4/14/2026
Listed
$1,350,000
—
MLS
Disclaimer: Historical sales information is derived from public records provided by the county offices. Information is not guaranteed and should be independently verified.
3402 Wiltshire Road, Furlong, PA 18925 (MLS# PABU2117490) is a Single Family property that was sold at $1,350,000 on June 12, 2026. Want to learn more about 3402 Wiltshire Road? Do you have questions about finding other Single Family real estate for sale in Furlong? You can browse all Furlong real estate or contact a Coldwell Banker agent to request more information.