This is a carousel with tiles that activate property listing cards. Use the previous and next buttons to navigate.
1/1
$1,350,000
This is a carousel with tiles that activate property listing cards. Use the previous and next buttons to navigate.
1/1
Property Description
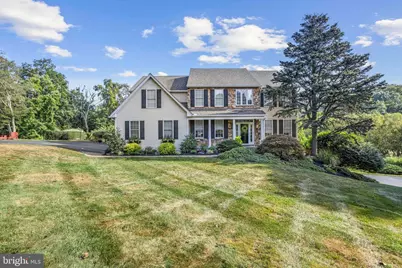
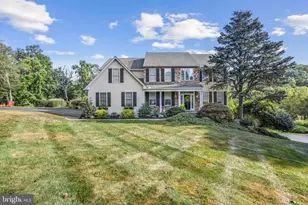
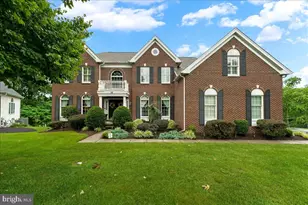
OPEN HOUSE IS CANCELED. PROPERTY IS UNDER CONTRACT. Welcome to 333 Willits Way, Glen Mills, PA-Absolutely one of Garnet Valley's Finest! You Must See This Stunning Property w/ In-Ground Pool & Spectacular Views - This One is Guaranteed to Impress! First Floor Features: Welcoming 2 Story Foyer, Formal Living Room, Formal Dining Room, Amazing Custom Kitchen with Bump Out Morning Room Addition, Two Story Family Room w/ Fireplace, Study/Office, Powder Room, Covered Side Family Entry & Mudroom. 2nd Floor Features: Master Suite w/ Master Bath, Three Additional Generously Sized Bedrooms & Center Hall Bathroom. Lower-Level Features: Fully Finished Walk-Out / Daylight Basement w/ Custom Laundry Closet & Ample Storage. Upgrades & Extras Include: Side Entry 2 Car Garage. Covered Side Entry, Covered Front Entry, Custom Back Deck, Custom In Ground Pool w/ Waterfall Feature (2013 - New Filter 2026), Professionally Landscaped Lot with Mature Trees, Gorgeous Plantings & Hardscaped Walkways, Renovated Kitchen & Addition (2005), New Central AC (2019-2023), New Roof (2017), New Hot Water Htr (2026), Resurfaced Driveway (2021), Hardwood Flooring, New Carpets (2023), New Gutter Guards (2023-26), New Dishwasher (2025), The list goes on & on! Minutes to Schools, Parks & Wawa Train Station. Short Drive to Route.1, I-476, I95, Philadelphia International Air, Wilmington Delaware, Downtown Media, West Chester & K.O.P! This Property has It All & Is Located in One of Delco's Most Desirable Locations! Don't miss this One-Call & See it Today!
Full Property Details
Full Property Details for 333 Willits Way
General
- Sold For: $1,350,000
- HOA FEE: $8/month
- HOA FEE FREQ.: Annually
- Taxes: $12,537 (2025)
- Status: Closed
- Type: Single Family
- Source: BrightMLSPhilly
- MLS ID: PADE2113942
- Added to Site: 69 day(s) ago
Interior
- Fireplace: Yes
- Number of Fireplaces: 1
Rooms
Bathrooms
- Total Bathrooms: 3
- Full Bathrooms: 2
- Half Bathrooms: 1
- Upper Floor Baths: 2
- Upper - Full Baths: 2
- Main Floor Baths: 1
- Main - 1/2 Baths: 1
Bedrooms
- Total Bedrooms: 4
- Bedrooms Upper: 4
Additional Information
- Pool: Yes
- Private Pool: Yes
- Pool Description: In Ground
Parking
- Garage: Yes
- Garage Spaces: 2
- Total Spaces: 6
- Parking Type: Driveway, Attached Garage
- Garage Description: Garage - Side Entry
Location
- Area: Chester Heights Boro (10406)
- Municipality: CHESTER HEIGHTS BORO
- County: DELAWARE
- Subdivision: ROCHFORD ESTATES
- Driving Directions: *Please Use GPS*
School Information
- School District: Garnet Valley
- High School: Garnet Valley
Community
- Association: Yes
Heating & Cooling
- Central air: Yes
- Cooling Type: Central A/C
- Cooling Fuel: Electric
- Heating Type: Forced Air
- Heating Fuel: Natural Gas
- Water Heater: Natural Gas
Utilities
- Sewer: On Site Septic
- Water: Public
Structural Information
- Architectural Style: Colonial
- Structure Type: Detached
- Construction: Vinyl Siding
- Basement: Yes
- Basement Desc.: Fully Finished, Full, Walkout Level
- Foundation: Other
- Stories Description: Main, Upper 1
- Square Feet: 3,719
- Sq. Ft. Source: Assessor
- Living Area: 3,719 Sq. Ft.
- Finished Above Grnd: 3,719 Sq. Ft.
- Year Built: 2000
- Year Built Source: Assessor
Lot Features
- Lot Size (Acres): 0.93
- Lot Size (Sq. Ft.): 40,390
- Lot Size Source: Estimated
- Zoning: RES
- Lot Description: Front Yard, Rear Yard, SideYard(s)
Financial Considerations
- Price Per Sq. Ft.: $363
- Association Fee: $100
- Assoc Fee Freq.: Annually
- Assessment Year: 2026
- School Tax: $9,801
- City/TownTax: $313
- City/TownTax Freq: Annually
- County Tax: $2,422
- County Tax Freq: Annually
- Tax w/Assessment: $525,620
- Tax Amount: $12,537
- Tax Year: 2025
- Terms: Standard Sale
- Tax Total Finished Sq. Ft.: 3719
Disclosures and Reports
- Ownership: Fee Simple
- Exclusions: Dining Room Chandelier
- Inclusions: Refrigerator, Washer, Dryer, Dehumidifier, Curtains
- Lot Number: 026-002
Listed by Long & Foster Real Estate, Inc., Michael Mulholland
Sold by Keller Williams Realty Devon-Wayne, Ayse Clay

Get Pre-Approved Today
Schools
Schools serving 333 Willits Way
School District:Garnet Valley School District
| Name | Grades | Distance |
|---|---|---|
Garnet Valley El School 599 Smithbridge Road, Glen Mills, PA 19342 | 3-5 | 2.1 mi |
Concord El School 114 Station Road, Glen Mills, PA 19342 | K-2 | 2.5 mi |
Garnet Valley Middle School 601 Smithbridge Road, Glen Mills, PA 19342 | 6-8 | 2.4 mi |
Garnet Valley High School 552 Smithbridge Road, Glen Mills, PA 19342 | 9-12 | 1.9 mi |
Disclaimer:
School attendance boundaries provided by ATTOM Data Solutions and are for reference only. Contact the school directly to verify enrollment eligibility.
Price & Sales History for 333 Willits Way
Date
Details
Price
Change
Source
6/10/2026
Sold
$1,350,000
—
MLS
5/08/2026
Price Increased
$1,350,000
20%
MLS
5/05/2026
Listed
$1,125,000
—
MLS
Disclaimer: Historical sales information is derived from public records provided by the county offices. Information is not guaranteed and should be independently verified.
333 Willits Way, Garnet Valley, PA 19060 (MLS# PADE2113942) is a Single Family property that was sold at $1,350,000 on June 10, 2026. Want to learn more about 333 Willits Way? Do you have questions about finding other Single Family real estate for sale in Garnet Valley? You can browse all Garnet Valley real estate or contact a Coldwell Banker agent to request more information.