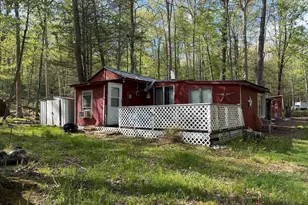
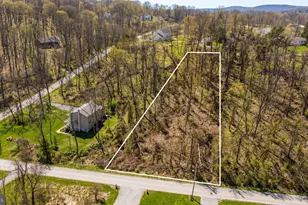
Full Property Details for 34 Davis Ave
General
- Sold For: $101,000
- HOA FEE: $493/month
- Taxes: $1,320 (2023)
- Status: Closed
- Type: Single Family
- Source: BrightMLSPhilly
- MLS ID: PAAD2009602
- Added to Site: 1, 060 day(s) ago
Interior
- Number of Rooms: 7
- Rooms/Areas: Living Room, Dining Room, Bedroom 2, Bedroom 3, Kitchen, Bedroom 1, Laundry, Other, Bathroom 2, Full Bath
- Interior Features: Carpet, Ceiling Fan(s), Crown Moldings, Entry Level Bedroom, Floor Plan - Open, Kitchen - Island, Soaking Tub, Stall Shower, Tub Shower, Walk-in Closet(s), Window Treatments
- Appliances: Dishwasher, Dryer - Electric, Water Heater, Washer
- Flooring: Carpet, Vinyl
Rooms
- Total Bathrooms: 2
- Full Bathrooms: 2
- Main Floor Baths: 2
- Main - Full Baths: 2
- Total Bedrooms: 3
- Bedrooms Main & Up: 3
- Bedroom 1: Bedroom 2 - Cathedral/Vaulted Ceiling, Crown Molding, Flooring - Carpet, Window Treatments, Main
- Bedroom 2: Bedroom 1 - Attached Bathroom, Cathedral/Vaulted Ceiling, Crown Molding, Flooring - Carpet, Soaking Tub, , Main
- Bedroom 3: Bedroom 3 - Cathedral/Vaulted Ceiling, Crown Molding, Flooring - Carpet, Window Treatments, Main
- Living Room: Living Room - Cathedral/Vaulted Ceiling, Ceiling Fan(s), Crown Molding, Flooring - Carpet, Window Treatments, Main
- Kitchen: Kitchen - Cathedral/Vaulted Ceiling, Crown Molding, Flooring - Vinyl, Island, Kitchen - Electric Cooking, Window Treatments, Main
- Dining Room: Dining Room - Cathedral/Vaulted Ceiling, Crown Molding, Flooring - Vinyl, Window Treatments, Main
- Laundry: Has Laundry, Dryer In Unit, Main Floor, Washer In Unit, Main
- Other Room 1: Other - Cathedral/Vaulted Ceiling, Crown Molding, Flooring - Carpet, Main
Additional Information
- Security/Safety: Smoke Detector
Exterior
- Exterior Features: Street Lights
- Porch/Patio/Deck: Porch(es), Roof
Parking
- Carport Spaces: 1
- Total Spaces: 3
- Parking Features: Paved Driveway
- Parking Type: Attached Carport, Driveway, Off Street
Location
- Area: Cumberland Twp (14309)
- Municipality: CUMBERLAND TWP
- County: Adams
- Development Name: Lincoln Estates Mhp
- Subdivision: Lincoln Estates Mhp
- Cross Streets: Rt.30
- Driving Directions: From Gettysburg Rt. 30 west turn into Lincoln Estates onto Heth Street, make a left at 1st street named Pettigrew then next left onto Davis Avenue. Home will be on your right hand side
School Information
- School District: Gettysburg Area
- Middle School: Gettysburg Area
- High School: Gettysburg Area
Community
- Association: Yes
- Assoc. Name: LINCOLN ESTATES
- Assoc. Fees Include: Road Maintenance, Trash, Sewer
- Pets Allowed: Yes
- Pets: Cats OK, Dogs OK, Number Limit
Heating & Cooling
- Central air: Yes
- Cooling Type: Ceiling Fan(s), Central A/C
- Cooling Fuel: Electric
- Heating Type: 90% Forced Air
- Heating Fuel: Propane - Leased
- Water Heater: Electric
Utilities
- Sewer: Public Sewer
- Water: Public
- Utility Description: Electric Available, Phone, Propane, Sewer Available, Water Available
Structural Information
- Architectural Info: Ranch/Rambler
- Architectural Style: Ranch/Rambler
- Structure Type: Manufactured
- Construction: Vinyl Siding
- Roof: Shingle
- Windows: Screens
- Doors: Storm
- Stories/Levels: 0
- Stories Description: Main
- Square Feet: 1,512
- Sq. Ft. Source: Assessor
- Living Area: 1,512 Sq. Ft.
- Finished Above Grnd: 1,512 Sq. Ft.
- Year Built: 2010
- Year Built Source: Assessor
- Property Condition: Excellent
Unit Information
Manufactured Home
- Make: Eagle River Homes
- Model: ERH-60J210
- Dimensions: 56 x 28
- Park Information: Lincoln Estates MPH
Additional Structures
Lot Features
- Property View: Street
- Lot Size Source: Assessor
- Lot Features: Rear Yard, Front Yard, SideYard(s)
- Zoning: RESIDENTIAL
- Lot Description: Rear Yard, Front Yard, SideYard(s)
Green Features
- RFactor - Ceilings: R 30
- RFactor - Walls: R19
Financial Considerations
- Price Per Sq. Ft.: $85.91
- Association Fee: $493
- Assoc Fee Freq.: Monthly
- Assessment Year: 2023
- School Tax: $833
- City/TownTax: $159
- City/TownTax Freq: Annually
- County Tax: $328
- County Tax Freq: Annually
- Tax w/Assessment: $74,000
- Tax Amount: $1,320
- Tax Year: 2023
- Terms: Standard Sale
- Tax Total Finished Sq. Ft.: 1512
Disclosures and Reports
- Ownership: Fee Simple
- Exclusions: Personal belongings, furniture, chest freezer in Laundry, Kitchen refrigerator but will be replaced with the one in Laundry room
- Inclusions: Shed with electric, Kitchen Refrigerator will be replaced with the one in laundry room, Built in Dishwasher, Stove, Island, Washer & Dryer
- Lot Number: 82
Listed by Keller Williams Keystone Realty, Rosemary C Kuhn-Hobbs
Sold by Iron Valley Real Estate of Central PA, Jason O. Emlet