This is a carousel with tiles that activate property listing cards. Use the previous and next buttons to navigate.
1/1
$1,750,000
This is a carousel with tiles that activate property listing cards. Use the previous and next buttons to navigate.
1/1
Property Description
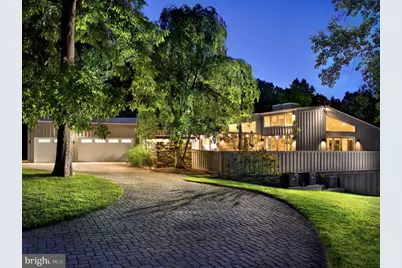
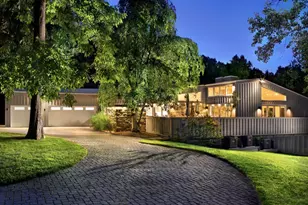
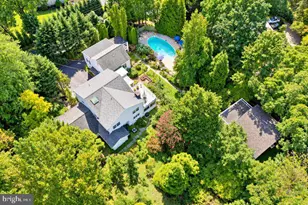
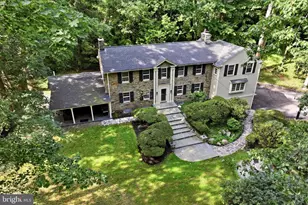
Contemporary architecture on the Main Line, near the end of a cul-de-sac on one of Gladwyne's most desirable streets. Designed by Campbell Thomas Architects in 1955, substantially renovated under prior ownership and further refined by the current owners, 1620 Monk Road pairs its architecture with the comfort and ease of a home built for everyday living. Soaring ceilings and walls of glass open the interior to light and landscape from every room, while Pennsylvania fieldstone and rich Brazilian teak (cumaru) flooring ground the design in warmth and texture. The result is an open, flowing plan that is as livable as it is beautiful. From the foyer, the home unfolds into a large living room with multiple seating areas, a fireplace, and sight lines that frame views of the landscaped grounds. The dining room, kitchen, and breakfast room flow together with the same openness, and a family room with a second fireplace and a first-floor bedroom suite complete the level. Glass doors throughout connect the principal rooms to a wrap-around deck with multiple outdoor seating areas, so the living spaces extend directly into the landscape. The walk-out lower level is anchored by the primary suite, where an exposed stone wall and reeded wood detail bring texture and warmth. Its spa-like bath is appointed with a double vanity, a freestanding soaking tub, a separate shower, and exposed stone walls of its own. Additional bedrooms and baths follow, several carrying the same stone detailing, along with an exercise room and a laundry room. Five bedrooms and five full, one half baths in total. A circular driveway arrives through landscaped grounds. The wrap-around deck overlooks an in-ground concrete pool with fountains and a custom automatic cover, on a mature 0.84-acre parcel close to the village of Gladwyne and within easy reach of Center City. Three-zone heating and cooling throughout. Immediate possession available. Distinctive contemporary architecture, designed for warm, light-filled living.
Full Property Details
Full Property Details for 1620 Monk Rd
General
- Sold For: $1,750,000
- Taxes: $21,242 (2026)
- Status: Closed
- Type: Single Family
- Source: BrightMLSPhilly
- MLS ID: PAMC2189334
- Added to Site: 76 day(s) ago
Interior
- Fireplace: Yes
- Number of Fireplaces: 2
- Fireplace(s): Wood
- Appliances: Cooktop, Built-In Microwave, Dishwasher, Disposal, Dryer - Electric, Dryer - Front Loading, Exhaust Fan, Oven - Double, Oven - Self Cleaning, Trash Compactor, Washer - Front Loading, Water Heater
Rooms
Bathrooms
- Total Bathrooms: 6
- Full Bathrooms: 5
- Half Bathrooms: 1
- Main Floor Baths: 3
- Main - Full Baths: 2
- Main - 1/2 Baths: 1
- Lower Floor Baths: 3
- Lower - Full Baths: 3
Bedrooms
- Total Bedrooms: 5
- Bedrooms Lower: 4
- Bedrooms Main & Up: 1
Additional Information
- Pool: Yes
- Private Pool: Yes
Exterior
- Porch/Patio/Deck: Deck(s), Wrap Around
Parking
- Garage: Yes
- Garage Spaces: 2
- Total Spaces: 2
- Parking Type: Attached Garage, Driveway
- Garage Description: Garage Door Opener, Inside Access
Location
- Area: Lower Merion Twp (10640)
- Municipality: LOWER MERION TWP
- County: MONTGOMERY
- Cross Streets: Youngsford
- Driving Directions: follow GPS
School Information
- School District: Lower Merion
- High School: Harriton
Community
- Pets Allowed: Yes
- Pets: No Pet Restrictions
Heating & Cooling
- Central air: Yes
- Cooling Type: Central A/C
- Cooling Fuel: Electric
- Heating Type: Central, Forced Air
- Heating Fuel: Oil
- Water Heater: Oil
Utilities
- Sewer: On Site Septic
- Water: Public
Structural Information
- Architectural Style: Bi-level, Contemporary, Ranch/Rambler
- Structure Type: Detached
- Construction: Frame
- Basement: Yes
- Basement Desc.: Walkout Level, Fully Finished
- Foundation: Block
- Stories Description: Lower 1, Main
- Square Feet: 5,740
- Sq. Ft. Source: Estimated
- Living Area: 5,740 Sq. Ft.
- Finished Above Grnd: 3,540 Sq. Ft.
- Finished Below Grnd: 2,200 Sq. Ft.
- Year Built: 1955
- Year Built Source: Assessor
Unit Information
Unit 1
- Bathrooms-Lower: 3
- Bedrooms-Lower: 4
Lot Features
- Lot Size (Acres): 0.84
- Lot Size (Sq. Ft.): 36,800
- Lot Size Source: Assessor
- Lot Dimensions: 138.00 x 0.00
- Zoning: RAA
Water Features
- Water Front Type: River
Financial Considerations
- Price Per Sq. Ft.: $504.24
- Tax w/Assessment: $461,410
- Tax Amount: $21,242
- Tax Year: 2026
- Terms: Standard Sale
Disclosures and Reports
- Ownership: Fee Simple
Listed by BHHS Fox & Roach-Haverford, Robin R. Gordon
Sold by Redfin Corporation, Vincent Raymond Blanche

Get Pre-Approved Today
Schools
Schools serving 1620 Monk Rd
School District:Lower Merion School District
| Name | Grades | Distance |
|---|---|---|
Gladwyne School 230 Righters Mill Road, Gladwyne, PA 19035 | K-4 | 1.3 mi |
Black Rock Ms 1860 Montgomery Avenue, Villanova, PA 19085 | 5-8 | 4.2 mi |
Harriton Senior High School 600 N Ithan Ave, Rosemont, PA 19010 | 9-12 | 3 mi |
Disclaimer:
School attendance boundaries provided by ATTOM Data Solutions and are for reference only. Contact the school directly to verify enrollment eligibility.
Price & Sales History for 1620 Monk Rd
Date
Details
Price
Change
Source
9/15/2026
Sold
$1,750,000
-1.96%
MLS
7/29/2026
Listed
$1,785,000
—
MLS
Disclaimer: Historical sales information is derived from public records provided by the county offices. Information is not guaranteed and should be independently verified.
1620 Monk Road, Gladwyne, PA 19035 (MLS# PAMC2189334) is a Single Family property that was sold at $1,750,000 on September 15, 2026. Want to learn more about 1620 Monk Road? Do you have questions about finding other Single Family real estate for sale in Gladwyne? You can browse all Gladwyne real estate or contact a Coldwell Banker agent to request more information.