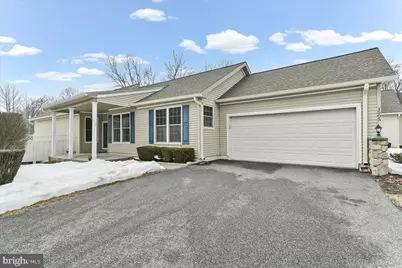
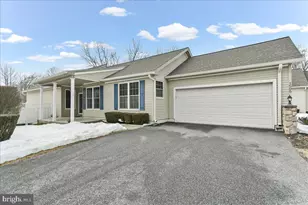
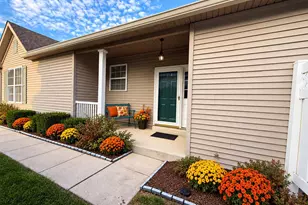
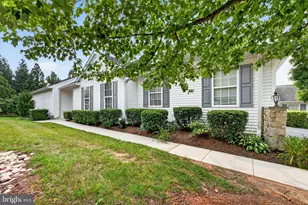
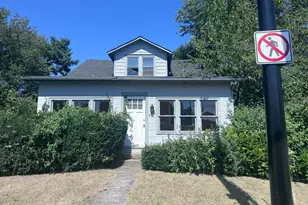
Full Property Details for 1505 N Hunting Horn Turn
General
- Sold For: $580,000
- HOA FEE: $415/month
- Taxes: $7,354 (2025)
- Status: Closed
- Type: Single Family
- Source: BrightMLSPhilly
- MLS ID: PADE2108240
- Added to Site: 238 day(s) ago
Interior
- Interior Features: Bathroom - Stall Shower, Bathroom - Tub Shower, Breakfast Area, Built-Ins, Carpet, Combination Dining/Living, Dining Area, Entry Level Bedroom, Kitchen - Eat-In, Pantry, Walk-in Closet(s), Upgraded Countertops, Store/Office
- Fireplace: Yes
- Number of Fireplaces: 1
- Fireplace(s): Fireplace - Glass Doors
- Appliances: Built-In Microwave, Built-In Range, Dishwasher, Disposal, Refrigerator, Washer, Dryer - Electric, Water Heater
Rooms
- Total Bathrooms: 4
- Full Bathrooms: 2
- Half Bathrooms: 2
- Main Floor Baths: 3
- Main - Full Baths: 2
- Main - 1/2 Baths: 1
- Lower Floor Baths: 1
- Lower - 1/2 Baths: 1
- Total Bedrooms: 2
- Bedrooms Main & Up: 2
Additional Information
- Shared Amenities: Billiard Room, Club House, Common Grounds, Fitness Center, Game Room, Jog/Walk Path, Lake, Library, Pickleball Courts, Pool - Indoor, Pool - Outdoor, Tennis Courts
- Shared Pool: Yes
- Pool: Yes
Parking
- Garage: Yes
- Garage Spaces: 2
- Total Spaces: 2
- Parking Features: Asphalt Driveway
- Parking Type: Attached Garage
- Garage Description: Garage - Front Entry
Location
- Area: Concord Twp (10413)
- Municipality: CONCORD TWP
- County: DELAWARE
- Subdivision: FOX HILL FARM
- Driving Directions: Smithbridge Road to Fox Hill Farm entrance, left at Clubhouse, Left on North Hunting Horn, left at #1505
- Direction Faces: South
- Location Details: Creek/Stream
School Information
- School District: Garnet Valley
- High School: Garnet Valley
Community
- Association: Yes
- Assoc. Name: FOX HILL; FARM COMMUNITY ASSOCIATION
- Assoc. Fees Include: All Ground Fee, Common Area Maintenance, Ext Bldg Maint, Insurance, Pool(s), Recreation Facility, Snow Removal, Trash
- Pets Allowed: Yes
- Pets: Number Limit
- Adult Community: Yes
Heating & Cooling
- Central air: Yes
- Cooling Type: Central A/C
- Cooling Fuel: Electric
- Heating Type: Forced Air
- Heating Fuel: Natural Gas
- Water Heater: Natural Gas
Utilities
- Sewer: Public Sewer
- Water: Public
- Utility Description: Cable TV Available, Phone Connected, Natural Gas Available
Structural Information
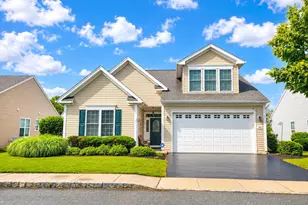
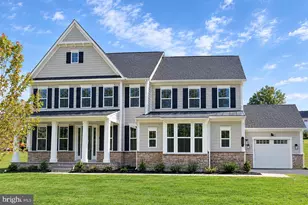
- Architectural Style: Ranch/Rambler
- Structure Type: Detached
- Builder: McKee Builders
- Model: Franklin
- Construction: Vinyl Siding, Aluminum Siding
- Basement: Yes
- Basement Desc.: Daylight, Full, Fully Finished
- Foundation: Concrete Perimeter
- Roof: Shingle
- Windows: Replacement, Screens
- Doors: Sliding Glass
- Stories Description: Lower 1, Main
- Square Feet: 2,457
- Sq. Ft. Source: Estimated
- Living Area: 2,457 Sq. Ft.
- Finished Above Grnd: 1,957 Sq. Ft.
- Finished Below Grnd: 500 Sq. Ft.
- Basement Finished: 90%
- Year Built: 1999
- Year Built Source: Assessor
- Property Condition: Excellent
Unit Information
Lot Features
- Property View: Trees/Woods
- Lot Size Source: Assessor
- Zoning: RES
Financial Considerations
- Price Per Sq. Ft.: $301.43
- Association Fee: $415
- Assoc Fee Freq.: Monthly
- Assessment Year: 2025
- School Tax: $5,922
- City/TownTax: $202
- City/TownTax Freq: Annually
- County Tax: $1,230
- County Tax Freq: Annually
- Tax w/Assessment: $317,590
- Tax Amount: $7,354
- Tax Year: 2025
- Terms: Standard Sale
- Tax Total Finished Sq. Ft.: 1957
Disclosures and Reports
- Ownership: Fee Simple
- Lot Number: 007-008
Listed by Springer Realty Group, Geoffrey Wilkinson
Sold by Keller Williams Main Line, Deborah Cacciutti