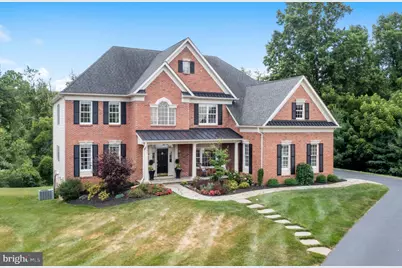
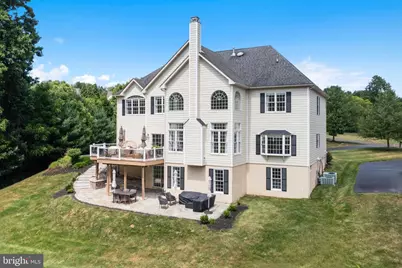
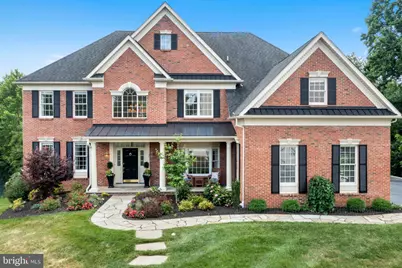
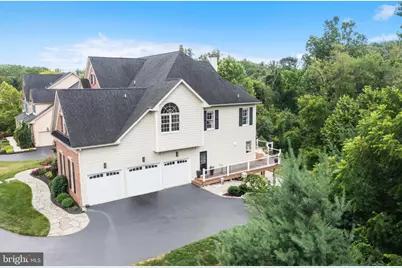
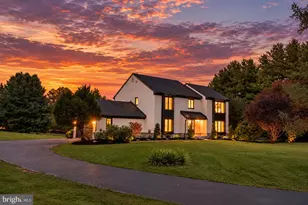
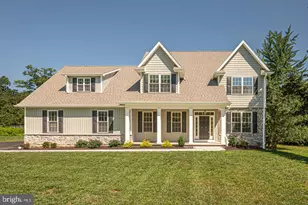
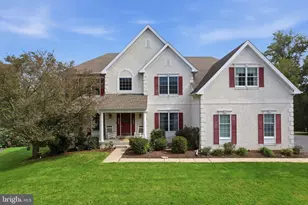
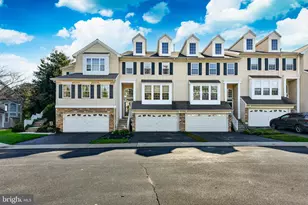
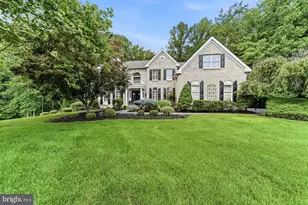
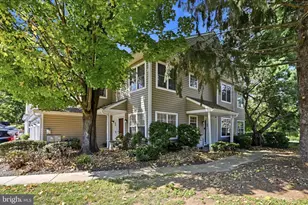
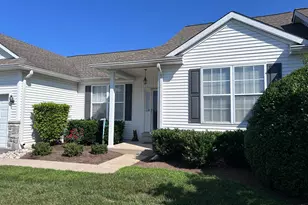
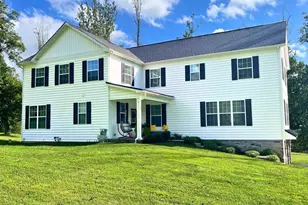
Full Property Details for 3 Brandywine Green
General
- Price: $1,400,000
- HOA FEE: $92/month
- HOA FEE FREQ.: Annually
- Taxes: $11,026 (2026)
- Status: Active
- Type: Single Family
- Source: BrightMLSPhilly
- MLS ID: PADE2125744
- Updated: Today (10/16/2026)
- Added to Site: Today
Interior
- Interior Features: Primary Bath(s), Wet/Dry Bar
- Fireplace: Yes
- Number of Fireplaces: 1
- Fireplace(s): Electric
Rooms
- Total Bathrooms: 5
- Full Bathrooms: 4
- Half Bathrooms: 1
- Upper Floor Baths: 3
- Upper - Full Baths: 3
- Main Floor Baths: 1
- Main - 1/2 Baths: 1
- Lower Floor Baths: 1
- Lower - Full Baths: 1
- Total Bedrooms: 4
- Bedrooms Upper: 4
Exterior
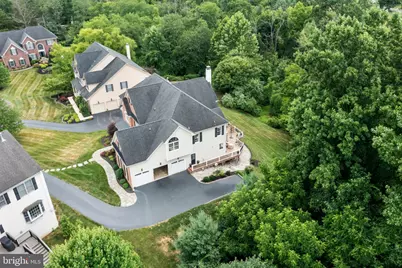
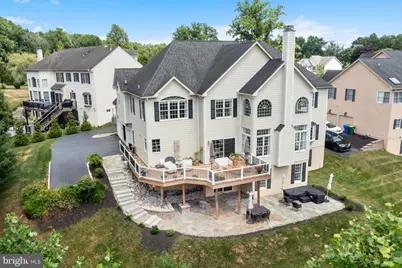
- Porch/Patio/Deck: Deck(s), Patio(s), Porch(es)
Parking
- Garage: Yes
- Garage Spaces: 3
- Total Spaces: 9
- Parking Type: Attached Garage, Driveway
- Garage Description: Inside Access, Garage - Side Entry
Location
- Area: Thornbury Twp (10444)
- Municipality: THORNBURY TWP
- County: DELAWARE
- Subdivision: MILL CREEK ESTS
- Driving Directions: Head toward Dever Drive., Turn left onto Dever Drive., Turn left onto Brandywine Green Ct., house is on the right
School Information
- School District: West Chester Area
Community
Heating & Cooling
- Central air: Yes
- Cooling Type: Central A/C
- Cooling Fuel: Electric
- Heating Type: Forced Air
- Heating Fuel: Natural Gas
- Water Heater: Electric
Utilities
- Sewer: Public Sewer
- Water: Public
Structural Information
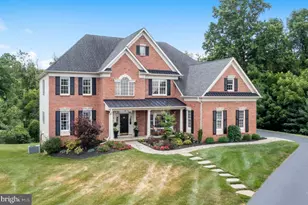
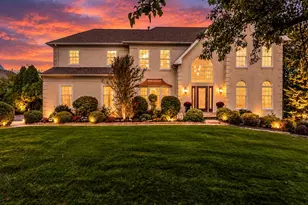
- Architectural Style: Traditional
- Structure Type: Detached
- Construction: Other
- Basement: Yes
- Basement Entrance: Yes
- Basement Desc.: Fully Finished, Outside Entrance
- Foundation: Other
- Stories Description: Lower 1, Main, Upper 1
- Square Feet: 5,850
- Sq. Ft. Source: Estimated
- Living Area: 5,850 Sq. Ft.
- Finished Above Grnd: 5,850 Sq. Ft.
- Year Built: 2007
- Year Built Source: Estimated
Unit Information
Lot Features
- Lot Size (Acres): 0.32
- Lot Size (Sq. Ft.): 13,939
- Lot Size Source: Estimated
- Zoning: R
Financial Considerations
- Price Per Sq. Ft.: $239.32
- Association Fee: $1,100
- Assoc Fee Freq.: Annually
- School Tax: $8,006
- County Tax: $3,019
- County Tax Freq: Annually
- Tax w/Assessment: $655,150
- Tax Amount: $11,026
- Tax Year: 2026
Disclosures and Reports
Listed by Foraker Realty Co., Brian D. Foraker