This is a carousel with tiles that activate property listing cards. Use the previous and next buttons to navigate.
1/1
$665,000
This is a carousel with tiles that activate property listing cards. Use the previous and next buttons to navigate.
1/1
Property Description
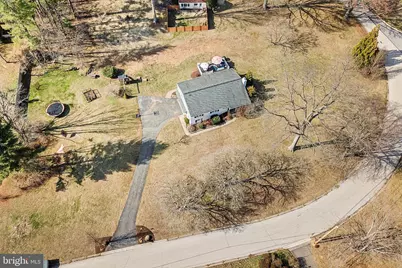
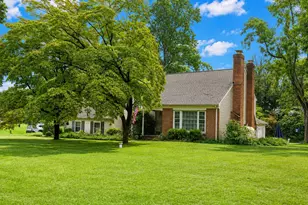
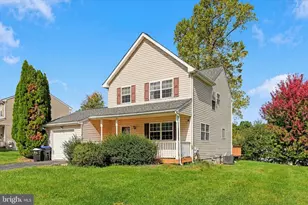
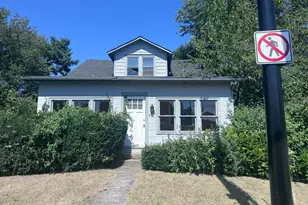
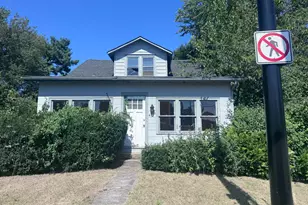
This beautifully updated 4 bedroom, 2 bath ranch-style home offers so much more than meets the eye on a huge piece of usable land with plenty of space inside and out. The front of the home has a private covered front porch, ideal for a serene cup of coffee that leads to the front entrance. Enter the large living room with lots of natural light, a brick fireplace and built in bookshelf accent. The gleaming hardwood flooring of the living room flows nicely into a bright, open dining area with access to the expansive trex deck by way of newer sliding glass doors, an ideal space for outdoor dining, gatherings, or simply relaxing while overlooking the yard. The heart of the home is the renovated kitchen (2017), thoughtfully opened up to create a bright, inviting space with ample seating-perfect for everyday living and entertaining. This space features stainless steel appliances, granite countertops, 42in shaker cabinets and blue subway tile backsplash. Further into the home, the main level also features four generously sized bedrooms and two full bathrooms, providing comfort and flexibility for family, guests, or home office needs. Downstairs, the finished basement expands your living space with two distinct living areas with luxury vinyl plank flooring throughout-perfect for a recreation room, media space, gym, or playroom. This level also offers convenient walk-out access to the driveway, interior access to the garage, along with a dedicated laundry area and plenty of storage. Ideally located in the desirable Garnet Valley School District, this home is just minutes from Route 202 and Route 1, offering easy access to a wide variety of shops and restaurants. Commuters will appreciate the quick connection to I-95, making travel to Philadelphia or Delaware simple and convenient. Septic and Well replaced in 2013. Other mechanical upgrades include (but not limited to) replacement windows, all new siding, a hot water boiler (2023), a new washer/dryer (2024), a reverse osmosis system (2024). See documents section of MLS for additional history. A wonderful combination of modern updates, functional layout, and indoor-outdoor living-this home is ready to enjoy.
Full Property Details
Full Property Details for 23 Clayton Park
General
- Sold For: $665,000
- Taxes: $8,268 (2026)
- Status: Closed
- Type: Single Family
- Source: BrightMLSPhilly
- MLS ID: PADE2110764
- Added to Site: 65 day(s) ago
Interior
- Number of Rooms: 12
- Rooms/Areas: Living Room, Dining Room, Primary Bedroom, Bedroom 2, Bedroom 3, Kitchen, Family Room, Bedroom 1, Office, Storage Room, Bathroom 1, Bathroom 2
- Interior Features: Primary Bath(s), Ceiling Fan(s), Kitchen - Eat-In
- Fireplace: Yes
- Number of Fireplaces: 1
- Fireplace(s): Brick
- Appliances: Cooktop, Oven - Wall, Oven - Self Cleaning, Dishwasher
- Flooring: Wood, Vinyl, Ceramic Tile
Rooms
Bathrooms
- Total Bathrooms: 2
- Full Bathrooms: 2
- Main Floor Baths: 2
- Main - Full Baths: 2
Bedrooms
- Total Bedrooms: 4
- Bedrooms Main & Up: 4
Exterior
- Porch/Patio/Deck: Patio(s), Deck(s)
Parking
- Garage: Yes
- Garage Spaces: 2
- Total Spaces: 6
- Parking Features: Asphalt Driveway
- Parking Type: On Street, Driveway, Attached Garage
- Garage Description: Basement Garage, Built In
Location
- Area: Concord Twp (10413)
- Municipality: CONCORD TWP
- County: DELAWARE
- Cross Streets: Conchester Rd
- Driving Directions: From 322, turn onto Clayton Park Dr and arrive at location.
School Information
- School District: Garnet Valley
- Elementary School: Concord
- Middle School: Garnet Valley
- High School: Garnet Valley High
Heating & Cooling
- Central air: Yes
- Cooling Type: Central A/C
- Cooling Fuel: Electric
- Heating Type: Baseboard - Hot Water
- Heating Fuel: Oil
- Water Heater: S/W Changeover
Utilities
- Sewer: On Site Septic
- Water: Well
- Utility Description: Cable TV
Structural Information
- Architectural Style: Raised Ranch/Rambler
- Structure Type: Detached
- Construction: Vinyl Siding, Brick
- Basement: Yes
- Basement Entrance: Yes
- Basement Desc.: Full, Outside Entrance, Fully Finished
- Foundation: Block
- Roof: Pitched, Shingle
- Windows: Bay/Bow, Energy Efficient, Replacement
- Stories Description: Lower 1, Main
- Square Feet: 2,263
- Sq. Ft. Source: Estimated
- Living Area: 2,263 Sq. Ft.
- Finished Above Grnd: 2,018 Sq. Ft.
- Finished Below Grnd: 245 Sq. Ft.
- Year Built: 1958
- Year Built Source: Assessor
- Property Condition: Excellent
Lot Features
- Lot Size (Acres): 1
- Lot Size (Sq. Ft.): 43,560
- Lot Size Source: Assessor
- Zoning: RESID
- Lot Description: Level, Open, Front Yard, Rear Yard, SideYard(s)
Financial Considerations
- Price Per Sq. Ft.: $297.27
- Assessment Year: 2026
- School Tax: $6,374
- City/TownTax: $318
- City/TownTax Freq: Annually
- County Tax: $1,575
- County Tax Freq: Annually
- Tax w/Assessment: $153,070
- Tax Amount: $8,268
- Tax Year: 2026
- Terms: Standard Sale
- Tax Total Finished Sq. Ft.: 1628
Disclosures and Reports
- Ownership: Fee Simple
- Lot Number: 083-000
Listed by BHHS Fox & Roach-Media, Vincent May and BHHS Fox & Roach-Media, Matthew Zaiss
Sold by BHHS Fox&Roach-Newtown Square, Maria Orr

Get Pre-Approved Today
Schools
Schools serving 23 Clayton Park
School District:Garnet Valley School District
| Name | Grades | Distance |
|---|---|---|
Garnet Valley El School 599 Smithbridge Road, Glen Mills, PA 19342 | 3-5 | 1 mi |
Concord El School 114 Station Road, Glen Mills, PA 19342 | K-2 | 1.5 mi |
Garnet Valley Middle School 601 Smithbridge Road, Glen Mills, PA 19342 | 6-8 | 1.3 mi |
Garnet Valley High School 552 Smithbridge Road, Glen Mills, PA 19342 | 9-12 | 0.7 mi |
Disclaimer:
School attendance boundaries provided by ATTOM Data Solutions and are for reference only. Contact the school directly to verify enrollment eligibility.
Price & Sales History for 23 Clayton Park
Date
Details
Price
Change
Source
4/28/2026
Sold
$665,000
10.85%
MLS
3/27/2026
Listed
$599,900
—
MLS
Disclaimer: Historical sales information is derived from public records provided by the county offices. Information is not guaranteed and should be independently verified.
23 Clayton Park, Glen Mills, PA 19342 (MLS# PADE2110764) is a Single Family property that was sold at $665,000 on April 28, 2026. Want to learn more about 23 Clayton Park? Do you have questions about finding other Single Family real estate for sale in Glen Mills? You can browse all Glen Mills real estate or contact a Coldwell Banker agent to request more information.