This is a carousel with tiles that activate property listing cards. Use the previous and next buttons to navigate.
1/1
$779,999
This is a carousel with tiles that activate property listing cards. Use the previous and next buttons to navigate.
1/1
Property Description
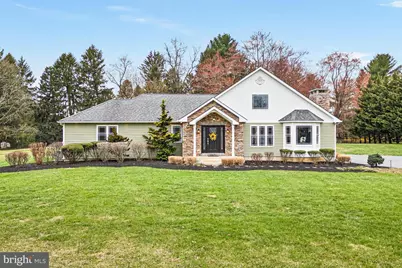
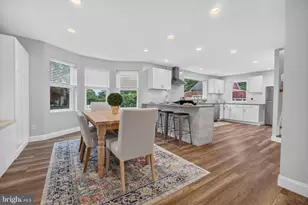
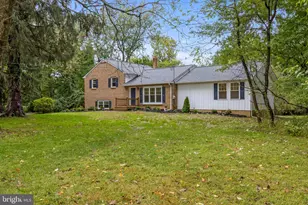
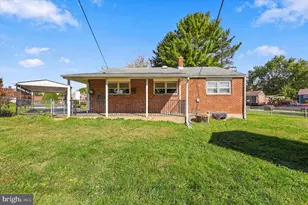
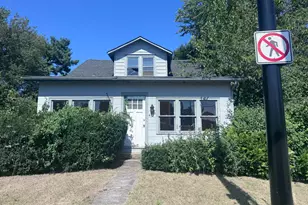
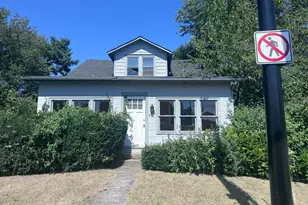
****OPEN HOUSES CANCELLED****Set on 2 acres of pristine, flat land in the award winning Garnet Valley School District, this completely reimagined 3 bedroom, 2.5 bath home delivers luxury, privacy, and modern convenience! Renovated down to the bones in 2015, every detail has been thoughtfully curated. From the open concept living space with a stunning lofted design to the ease of seamless one floor living. This is more than just a house, it's a place you'll be proud to call Home. Welcome to 314 Concord Road, tucked far back from the road, you are greeted with a large driveway lined with beautiful shrubbery, lighting and stone. You will never have issues with parking with a driveway this size! As you enter the home you are greeted by the large vaulted ceilings in the living area that opens into the beautifully designed kitchen. The kitchen has stainless steel appliances, a pot filler, granite countertops and a carefully designed peninsula for additional seating. Don't forget to check out the wet bar that includes an ice maker and wine fridge, perfect for when you're entertaining guests. Open to the living space you will find a gas fireplace centering the room that not only offers a warm setting during the colder months, but is also aesthetically pleasing. If you look up right above you, you will see an open loft that has flexible space ideal for a home office, lounge, or a creative retreat. Right off of the kitchen there is a mudroom where convenience meets functionality complete with a washer and dryer, and a stylish half bath. On the other side of the house down the hall there is a full bath, tastefully designed with a beautiful vanity and tiled bath in addition to two spacious bedrooms with an abundance of natural light. The primary suite is a true retreat, offering a large walk-in closet and a luxurious en-suite bath with double vanities and a beautifully tiled walk-in shower that is huge. The unfinished basement provides a blank canvas for future expansion, already equipped with a tankless water heater (2015), new HVAC system (2022), and ample storage space. Now lets talk about the backyard that has endless possibilities! Accessed from the large sliding glass door off of the kitchen, step onto a beautiful deck with Trex decking and a hot tub, perfect for a BBQ and those quiet, relaxing summer nights. Did someone say pole barn? A pool? With over 2 acres of land to play with, you could have your own backyard oasis! Although this is a turn key home, there is so much opportunity waiting to add your own personal touch! Call and schedule a private tour today, you won't want to miss this!
Full Property Details
Full Property Details for 314 Concord Rd
General
- Sold For: $779,999
- Taxes: $10,180 (2025)
- Status: Closed
- Type: Single Family
- Source: BrightMLSPhilly
- MLS ID: PADE2111296
- Added to Site: 55 day(s) ago
Interior
- Interior Features: Floor Plan - Open
- Fireplace: Yes
- Number of Fireplaces: 1
- Fireplace(s): Gas/Propane
Rooms
Bathrooms
- Total Bathrooms: 3
- Full Bathrooms: 2
- Half Bathrooms: 1
- Main Floor Baths: 3
- Main - Full Baths: 2
- Main - 1/2 Baths: 1
Bedrooms
- Total Bedrooms: 3
- Bedrooms Main & Up: 3
Parking
- Parking Type: Driveway
Location
- Area: Concord Twp (10413)
- Municipality: CONCORD TWP
- County: DELAWARE
- Driving Directions: use GPS
School Information
- School District: Garnet Valley
Heating & Cooling
- Central air: Yes
- Cooling Type: Central A/C
- Cooling Fuel: Electric
- Heating Type: Forced Air
- Heating Fuel: Electric
- Water Heater: Propane
Utilities
- Sewer: On Site Septic
- Water: Public
Structural Information
- Architectural Style: Ranch/Rambler
- Structure Type: Detached
- Construction: Vinyl Siding
- Basement: Yes
- Basement Desc.: Unfinished
- Foundation: Other
- Stories Description: Main
- Square Feet: 2,407
- Sq. Ft. Source: Assessor
- Living Area: 2,407 Sq. Ft.
- Finished Above Grnd: 2,407 Sq. Ft.
- Year Built: 1952
- Year Built Source: Assessor
Lot Features
- Lot Size (Acres): 2.16
- Lot Size (Sq. Ft.): 94,090
- Lot Size Source: Assessor
- Zoning: R-10
Financial Considerations
- Price Per Sq. Ft.: $324.05
- Assessment Year: 2026
- School Tax: $7,848
- City/TownTax: $391
- City/TownTax Freq: Annually
- County Tax: $1,939
- County Tax Freq: Annually
- Tax w/Assessment: $420,910
- Tax Amount: $10,180
- Tax Year: 2025
- Terms: Standard Sale
- Tax Total Finished Sq. Ft.: 2407
Disclosures and Reports
- Ownership: Fee Simple
- Exclusions: generator
- Lot Number: 069-000
Listed by Keller Williams Main Line, Katie-Lynn Christy
Sold by EXP Realty, LLC, Susan G Mattern

Get Pre-Approved Today
Schools
Schools serving 314 Concord Rd
School District:Garnet Valley School District
| Name | Grades | Distance |
|---|---|---|
Garnet Valley El School 599 Smithbridge Road, Glen Mills, PA 19342 | 3-5 | 1 mi |
Concord El School 114 Station Road, Glen Mills, PA 19342 | K-2 | 1.4 mi |
Garnet Valley Middle School 601 Smithbridge Road, Glen Mills, PA 19342 | 6-8 | 1.3 mi |
Garnet Valley High School 552 Smithbridge Road, Glen Mills, PA 19342 | 9-12 | 0.7 mi |
Disclaimer:
School attendance boundaries provided by ATTOM Data Solutions and are for reference only. Contact the school directly to verify enrollment eligibility.
Price & Sales History for 314 Concord Rd
Date
Details
Price
Change
Source
5/04/2026
Sold
$779,999
—
MLS
4/06/2026
Listed
$779,999
—
MLS
Disclaimer: Historical sales information is derived from public records provided by the county offices. Information is not guaranteed and should be independently verified.
314 Concord Road, Glen Mills, PA 19342 (MLS# PADE2111296) is a Single Family property that was sold at $779,999 on May 04, 2026. Want to learn more about 314 Concord Road? Do you have questions about finding other Single Family real estate for sale in Glen Mills? You can browse all Glen Mills real estate or contact a Coldwell Banker agent to request more information.