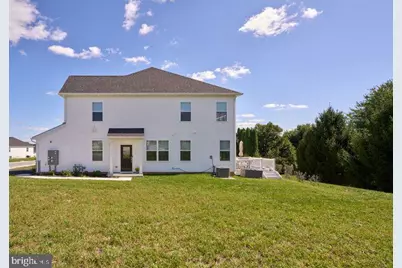
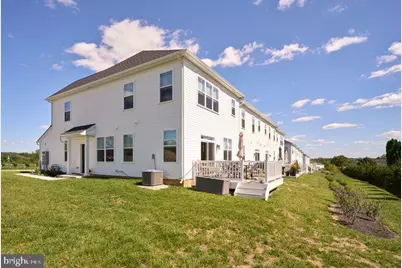
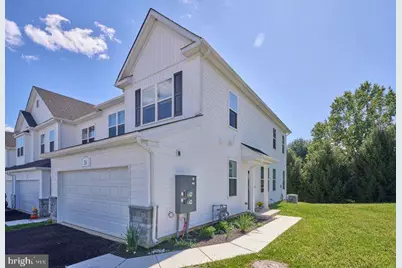
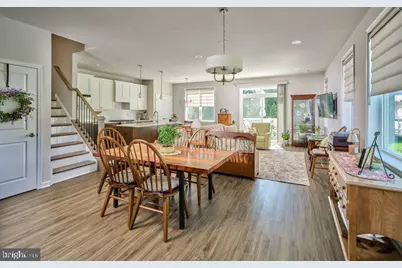
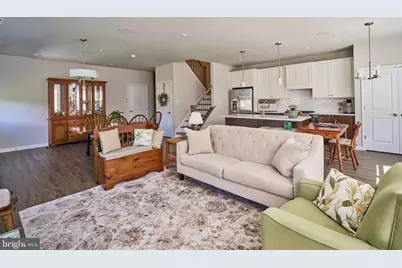
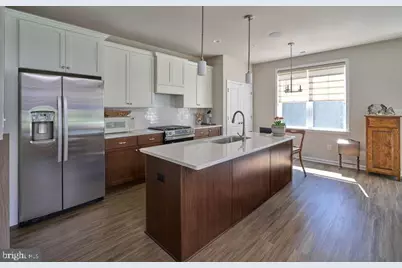
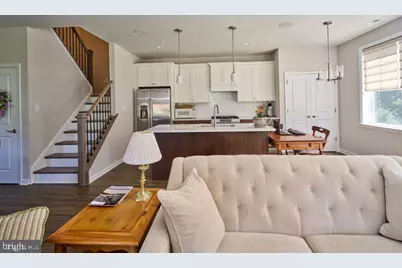
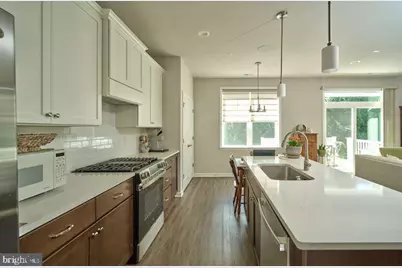
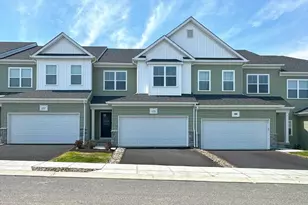
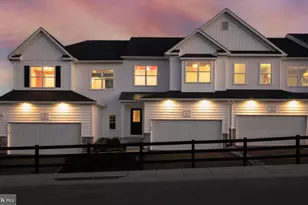
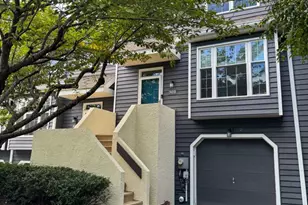
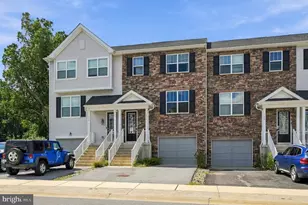
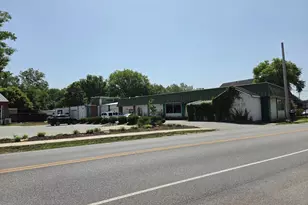
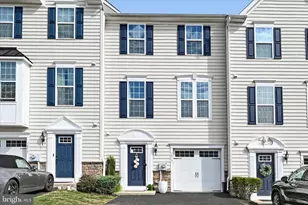
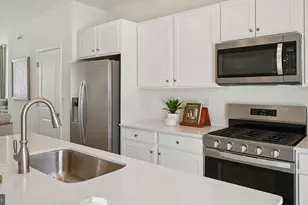
Full Property Details for 36 Valley Oak Rd
General
- Price: $499,000
- HOA FEE: $159/month
- Taxes: $7,732 (2026)
- Status: Active
- Type: Townhouse
- Source: BrightMLSPhilly
- MLS ID: PACT2135960
- Updated: 9/18/2026
- Added to Site: 6 day(s) ago
Interior
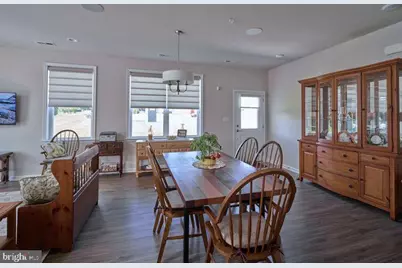
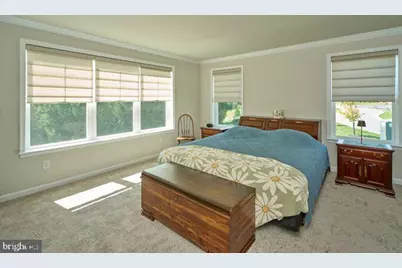
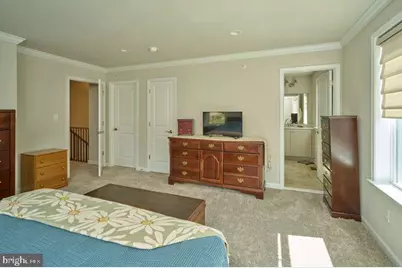
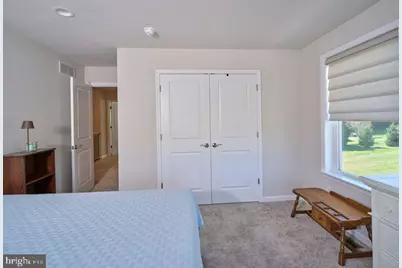
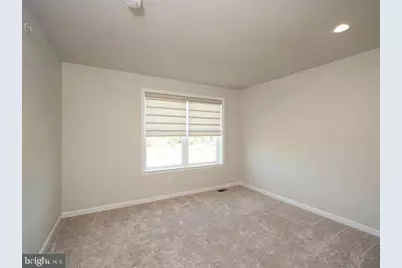
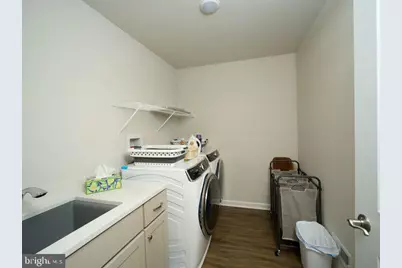
- Rooms/Areas: Living Room, Dining Room, Primary Bedroom, Bedroom 2, Bedroom 3, Kitchen, Breakfast Room, Laundry, Primary Bathroom, Full Bath, Half Bath
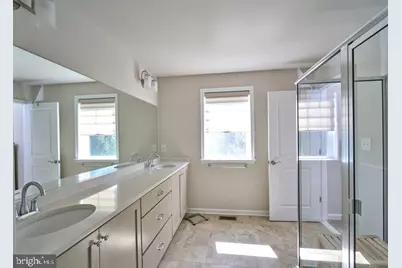
- Interior Features: Air Filter System, Bathroom - Soaking Tub, Bathroom - Stall Shower, Bathroom - Tub Shower, Bathroom - Walk-In Shower, Breakfast Area, Built-Ins, Carpet, Combination Dining/Living, Combination Kitchen/Dining, Combination Kitchen/Living, Crown Moldings, Floor Plan - Open, Kitchen - Eat-In, Kitchen - Gourmet, Kitchen - Island, Pantry, Primary Bath(s), Recessed Lighting, Upgraded Countertops, Walk-in Closet(s), Window Treatments
- Appliances: Built-In Range, Dishwasher, Dryer, Dryer - Front Loading, Energy Efficient Appliances, ENERGY STAR Clothes Washer, ENERGY STAR Refrigerator, Oven - Self Cleaning, Oven/Range - Gas, Range Hood, Refrigerator, Stainless Steel Appliances, Washer - Front Loading, Water Heater - High-Efficiency
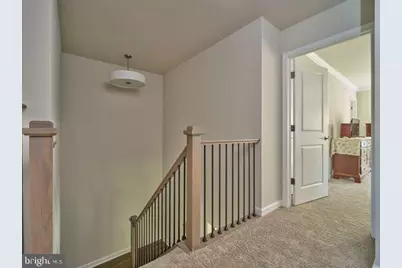
- Flooring: Carpet, Luxury Vinyl Plank, Ceramic Tile
Rooms
- Total Bathrooms: 3
- Full Bathrooms: 2
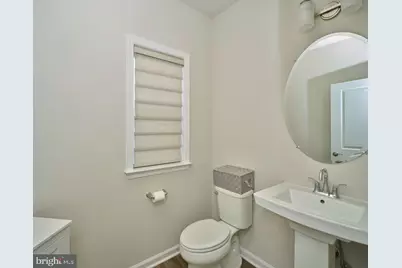
- Half Bathrooms: 1
- Upper Floor Baths: 2
- Upper - Full Baths: 2
- Main Floor Baths: 1
- Main - 1/2 Baths: 1
- Total Bedrooms: 3
- Bedrooms Upper: 3
Additional Information
- Security/Safety: Carbon Monoxide Detector(s), Fire Detection System, Smoke Detector, Sprinkler System - Indoor
Exterior
- Exterior Features: Exterior Lighting
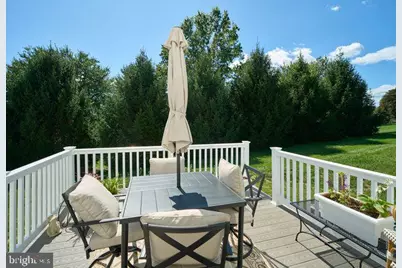
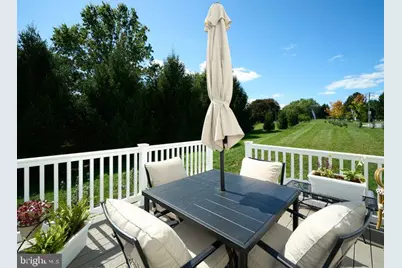
- Porch/Patio/Deck: Deck(s)
Parking
- Garage: Yes
- Garage Spaces: 2
- Total Spaces: 4
- Parking Features: Asphalt Driveway, Paved Driveway
- Parking Type: Attached Garage, Driveway, Off Street
- Garage Description: Additional Storage Area, Garage - Side Entry, Garage Door Opener, Inside Access, Oversized
Location
- Area: Wallace Twp (10331)
- Municipality: WALLACE TWP
- County: CHESTER
- Subdivision: RESERVE AT CROSS CREEK
- Cross Streets: Swinehart Rd
- Driving Directions: Route 322 to Valley Oak Drive to last property on left or entrance off of Swinehart Rd to Valley Oak Drive to first property on the right.
- Location Details: Corner Lot/Unit
School Information
- School District: Downingtown Area
Community
- Association: Yes
- Pets Allowed: Yes
- Pets: Case by Case Basis
Heating & Cooling
- Central air: Yes
- Cooling Type: Central A/C
- Cooling Fuel: Electric
- Heating Type: 90% Forced Air, Central, Heat Pump - Gas BackUp
- Heating Fuel: Natural Gas
- Water Heater: Natural Gas, Electric
Utilities
- Sewer: Public Septic
- Water: Public
- Utility Description: Electric Available, Cable TV Available, Sewer Available, Water Available, Under Ground, Natural Gas Available
Structural Information
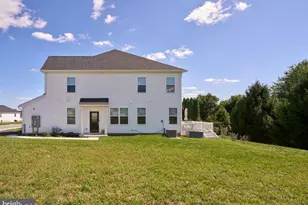
- Architectural Style: Colonial
- Structure Type: End of Row/Townhouse
- Builder: Judd Builders
- Construction: Vinyl Siding
- Foundation: Block
- Roof: Asphalt
- Walls/Ceilings: Dry Wall
- Windows: Double Hung, Energy Efficient, Screens, Vinyl Clad
- Doors: Sliding Glass, Insulated
- Stories Description: Main, Upper 1
- Square Feet: 1,728
- Sq. Ft. Source: Estimated
- Living Area: 1,728 Sq. Ft.
- Finished Above Grnd: 1,728 Sq. Ft.
- Year Built: 2026
- Year Built Source: Estimated
- Property Condition: Excellent
Additional Structures
Lot Features
- Property View: Garden/Lawn, Trees/Woods
- Lot Size (Acres): 0.03
- Lot Size (Sq. Ft.): 1,250
- Lot Size Source: Estimated
- Zoning: R-55
- Lot Description: Backs to Trees, Adjoins - Open Space, Rear Yard, SideYard(s), Zero Lot Line
Financial Considerations
- Price Per Sq. Ft.: $288.77
- Association Fee: $159
- Assoc Fee Freq.: Monthly
- Assessment Year: 2026
- Tax w/Assessment: $1,497,000
- Tax Amount: $7,732
- Tax Year: 2026
Disclosures and Reports
- Ownership: Fee Simple
- Exclusions: None
- Inclusions: Custom Window Treatments, $19, 000, Stainless Steel Refrigerator, April 2026, Front load Washer & Dryer, April 2026, Deck Furniture purchased summer 2026 (Table, 6 chairs, cushions, umbrella), all light fixtures. Everything in as is condition.
Listed by Addison Wolfe Real Estate, Stephanie Garomon