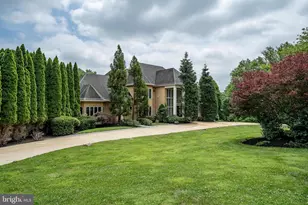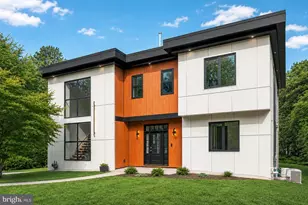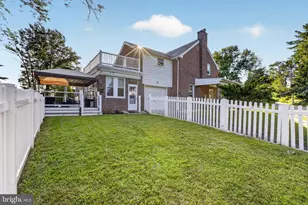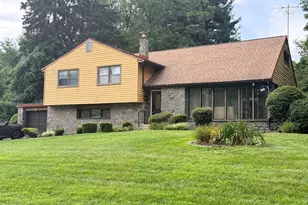


This is a carousel with tiles that activate property listing cards. Use the previous and next buttons to navigate.
1/1
$1,425,000
This is a carousel with tiles that activate property listing cards. Use the previous and next buttons to navigate.
1/1
Property Description
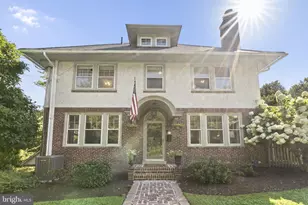

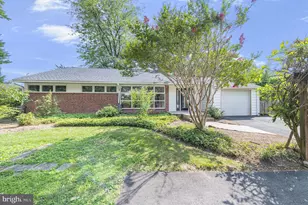
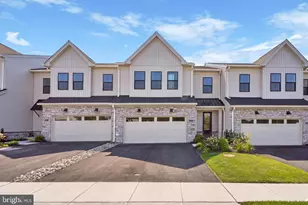
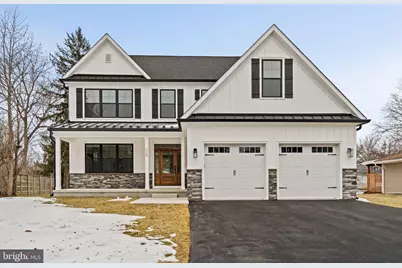
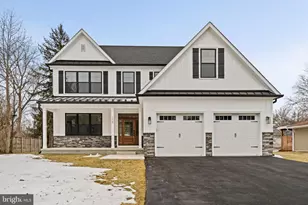
Discover this stunning new construction home set within one of Erdenheim's most desirable established neighborhoods. Tucked away in a private setting surrounded by mature trees and professional landscaping, this home offers the perfect blend of modern luxury and timeless neighborhood charm. Located in the highly regarded Springfield School District. Inside, solid red oak hardwood flooring flows throughout the home, complemented by a gas fireplace and a formal dining room ideal for entertaining. Enjoy outdoor living on the covered deck overlooking the private backyard, or unwind on the welcoming front porch-perfect for morning coffee or casual conversations with neighbors strolling by. The kitchen is truly the heart of the home and designed to impress. It features GE Café appliances, a custom dry bar with beverage center, and a spacious island with seating for five-ideal for hosting gatherings. Two-toned countertops of white quartz and black leathered granite pair beautifully with custom white oak cabinetry, while a walk-in pantry provides exceptional storage. The primary suite is a true retreat, offering a spacious bedroom, 2 massive walk-in closets with custom shelving systems, and a spa-inspired bathroom. The luxurious bath includes a large walk-in shower, dual vanity, and soaking tub. An upstairs laundry room adds everyday convenience. The fully finished basement offers endless possibilities, including space for a game room, family room, home theater, bar, or home gym. An additional bedroom and full bathroom make it perfect for guests or extended family. This exceptional home delivers luxury, privacy, and flexibility in a premier Erdenheim location-an opportunity not to be missed.
Full Property Details
Full Property Details for 305 Glenway Rd
General
- Sold For: $1,425,000
- Taxes: $16,800 (2025)
- Status: Closed
- Type: Single Family
- Source: BrightMLSPhilly
- MLS ID: PAMC2166552
- Added to Site: 93 day(s) ago
Interior
- Number of Rooms: 10
- Rooms/Areas: Bedroom 2, Bedroom 3, Bedroom 4, Bedroom 1, Bathroom 1, Bathroom 2, Bathroom 3, Half Bath
- Interior Features: Bathroom - Walk-In Shower, Built-Ins, Dining Area, Family Room Off Kitchen, Formal/Separate Dining Room, Kitchen - Island, Pantry, Sprinkler System, Walk-in Closet(s), Wood Floors
- Fireplace: Yes
- Number of Fireplaces: 1
- Fireplace(s): Gas/Propane
Rooms
Bathrooms
- Total Bathrooms: 5
- Full Bathrooms: 4
- Half Bathrooms: 1
- Upper Floor Baths: 3
- Upper - Full Baths: 3
- Main Floor Baths: 1
- Main - 1/2 Baths: 1
- Lower Floor Baths: 1
- Lower - Full Baths: 1
Bedrooms
- Total Bedrooms: 5
- Bedrooms Upper: 4
- Bedrooms Lower: 1
Exterior
- Porch/Patio/Deck: Deck(s), Porch(es)
Parking
- Garage: Yes
- Garage Spaces: 2
- Total Spaces: 2
- Parking Type: Attached Garage
- Garage Description: Garage - Front Entry
Location
- Area: Springfield Twp (10652)
- Municipality: SPRINGFIELD TWP
- County: MONTGOMERY
- Subdivision: ERDENHEIM
- Driving Directions: 305 Glenway
School Information
- School District: Springfield Township
Heating & Cooling
- Central air: Yes
- Cooling Type: Central A/C
- Cooling Fuel: Electric
- Heating Type: Central
- Heating Fuel: Natural Gas
- Water Heater: Natural Gas
Utilities
- Sewer: Public Sewer
- Water: Public
Structural Information
- Architectural Style: Traditional
- Structure Type: Detached
- Builder: Flourtown Construction
- Construction: Frame
- Basement: Yes
- Basement Desc.: Fully Finished
- Foundation: Concrete Perimeter
- Stories Description: Lower 1, Main, Upper 1
- Square Feet: 4,855
- Sq. Ft. Source: Estimated
- Living Area: 4,085 Sq. Ft.
- Finished Above Grnd: 3,085 Sq. Ft.
- Finished Below Grnd: 1,000 Sq. Ft.
- Unfin. Above Grnd: 500 Sq. Ft.
- Year Built: 2026
- Year Built Source: Estimated
- Property Condition: Excellent
Unit Information
Unit 1
- Bathrooms-Lower: 1
- Bedrooms-Lower: 1
Lot Features
- Lot Size (Acres): 0.29
- Lot Size (Sq. Ft.): 12,632
- Lot Size Source: Estimated
- Zoning: RESIDENTIAL
Financial Considerations
- Price Per Sq. Ft.: $461.91
- Assessment Year: 2025
- Tax w/Assessment: $128,500
- Tax Amount: $16,800
- Tax Year: 2025
- Terms: Standard Sale
Disclosures and Reports
- Ownership: Fee Simple
- Inclusions: Refrigerator, Washer, Dryer
- Lot Number: 39
Get Pre-Approved Today
Schools
Schools serving 305 Glenway Rd
School District:Springfield Township School District
| Name | Grades | Distance |
|---|---|---|
Springfield Twp El School-Erdenhm 500 Haws Lane, Flourtown, PA 19031 | 2-5 | 0.5 mi |
Springfield Township Elementary School-Enfield 300 Montgomery Avenue, Erdenheim, PA 19038 | K-1 | 0.7 mi |
Springfield Twp Middle School 1901 Paper Mill Road, Oreland, PA 19075 | 6-8 | 0.5 mi |
Springfield Twp High School 1801 E Paper Mill Rd, Erdenheim, PA 19038 | 9-12 | 0.4 mi |
Disclaimer:
School attendance boundaries provided by ATTOM Data Solutions and are for reference only. Contact the school directly to verify enrollment eligibility.
Price & Sales History for 305 Glenway Rd
Date
Details
Price
Change
Source
4/06/2026
Sold
$1,425,000
—
MLS
2/20/2026
Listed
$1,425,000
—
MLS
Disclaimer: Historical sales information is derived from public records provided by the county offices. Information is not guaranteed and should be independently verified.
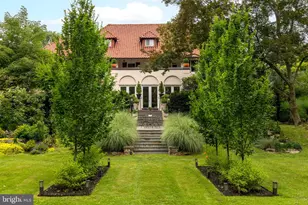
305 Glenway Road, Glenside, PA 19038 (MLS# PAMC2166552) is a Single Family property that was sold at $1,425,000 on April 06, 2026. This property was listed by Morgan Sheridan from our Conshohocken Office.Want to learn more about 305 Glenway Road? Do you have questions about finding other Single Family real estate for sale in Glenside? You can browse all Glenside real estate or contact a Coldwell Banker agent to request more information.