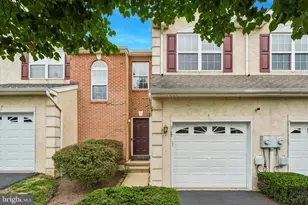
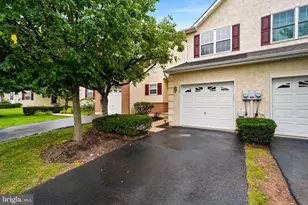
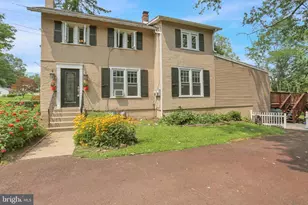
This is a carousel with tiles that activate property listing cards. Use the previous and next buttons to navigate.
1/47
$675,000 Coming Soon
This is a carousel with tiles that activate property listing cards. Use the previous and next buttons to navigate.
1/47
Property Description
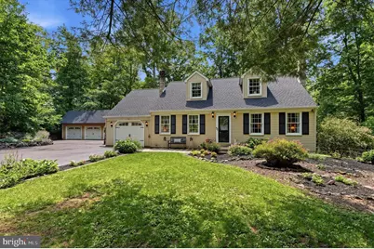
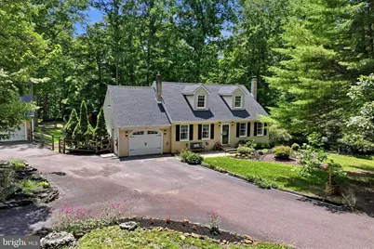
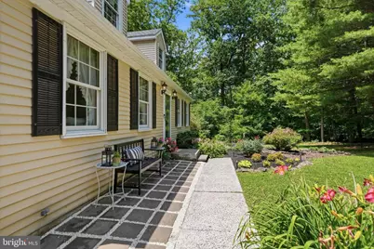
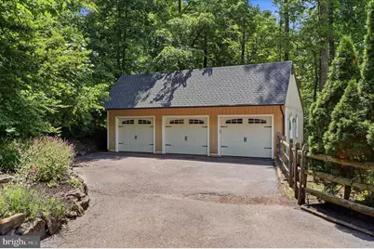
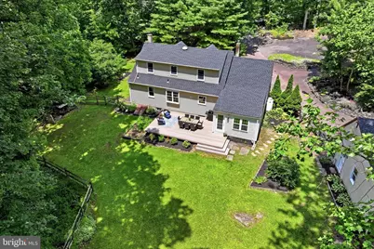
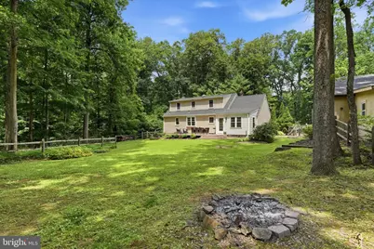
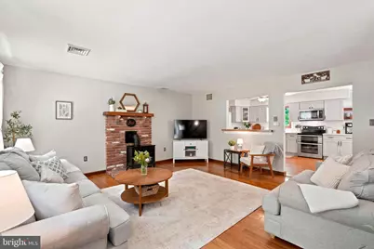
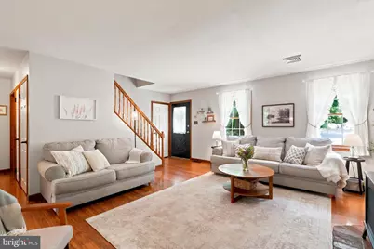
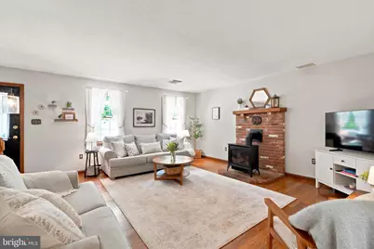
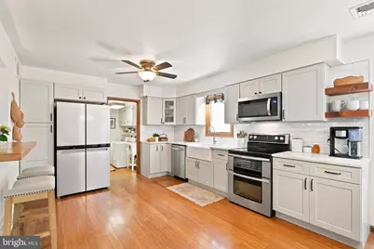
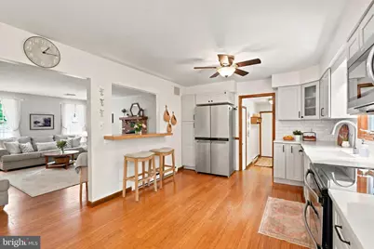
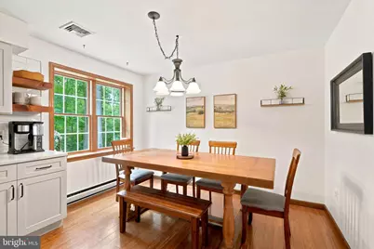
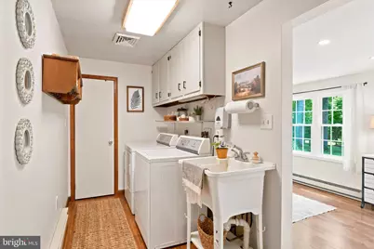
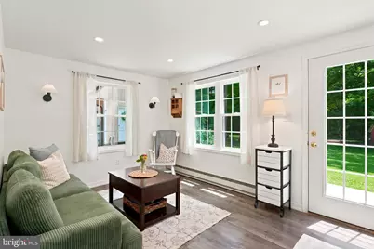
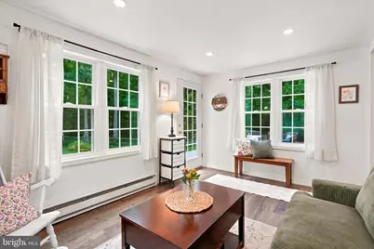
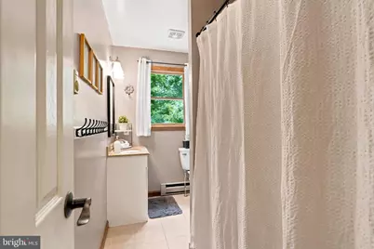
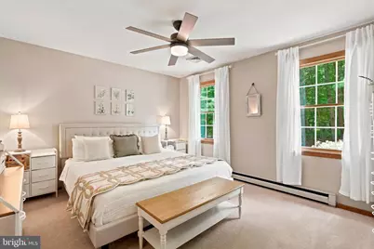
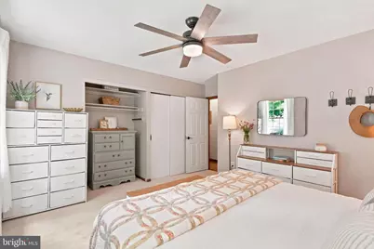
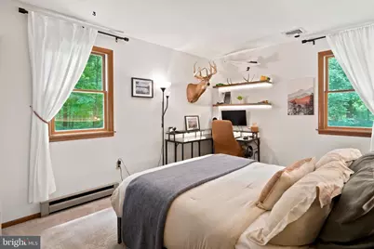
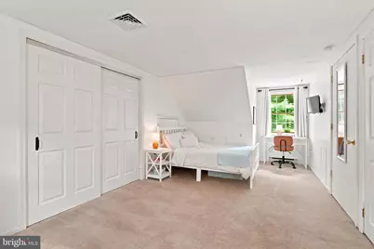
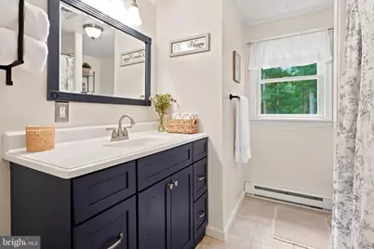
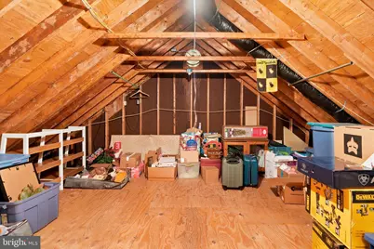
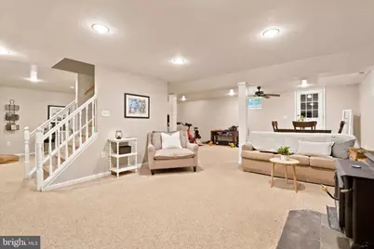
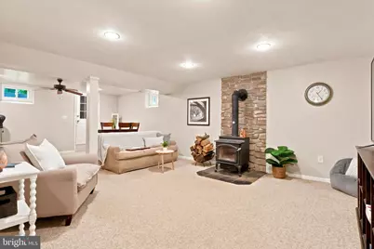
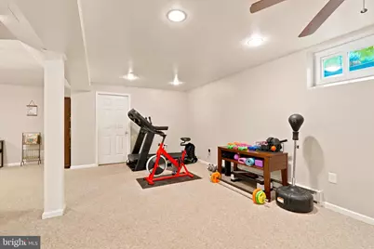
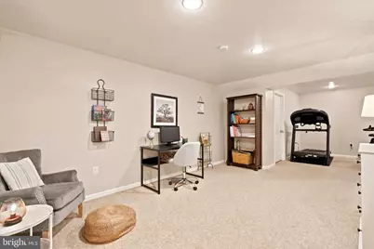
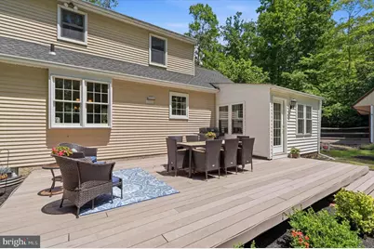
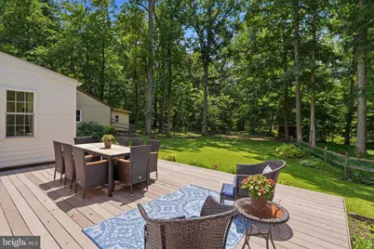
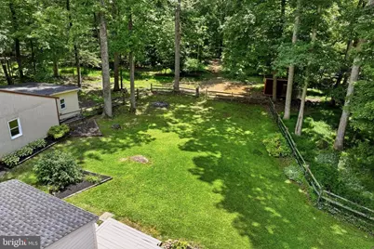
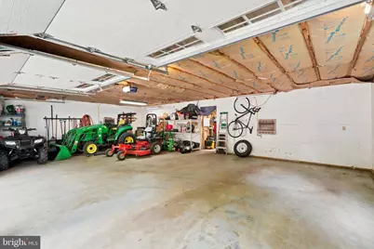
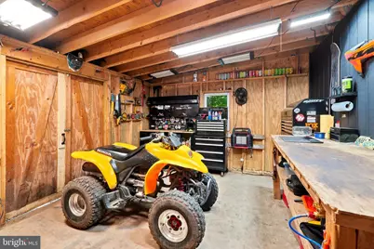
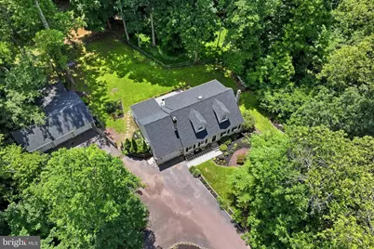
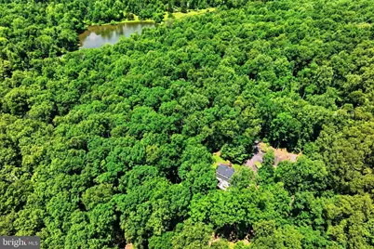
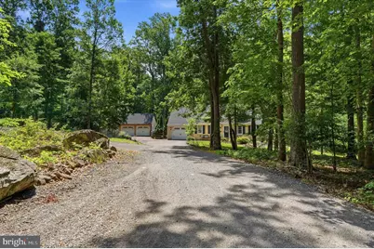
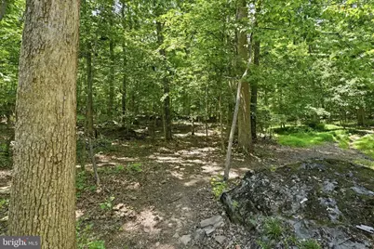
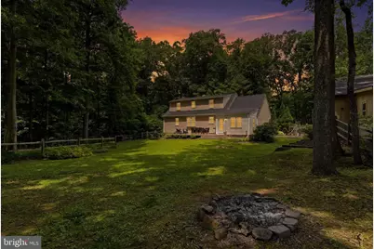
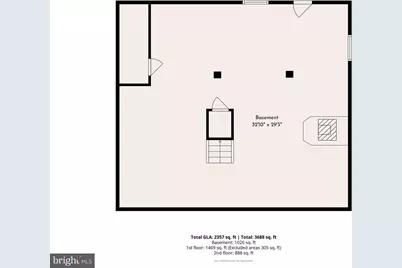
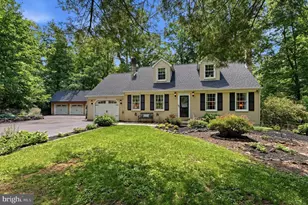
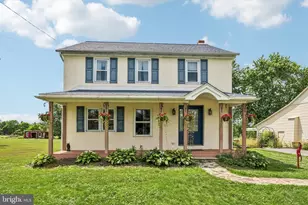
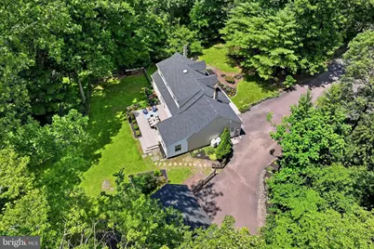
Some homes are defined by what they offer. Others are defined by how they make you feel. Welcome to 1125 Payne Road a beautifully maintained Cape Cod situated on 5 private wooded acres in the Upper Perkiomen School District. Offering 2,357 square feet of living space, with an additional approximate 1,000 square feet of finished space in the basement, this home delivers privacy, flexibility, and everyday comfort in a park like setting that is almost impossible to find. Inside, the home features 4 bedrooms and 2 full bathrooms and has a warm, functional layout. A tastefully upgraded eat-in kitchen has quartz countertops, custom cabinetry, tile backsplash, double oven, ceiling fan, a deep apron farmhouse sink, and a butcher block breakfast bar overlooking the family room. Bamboo flooring runs throughout the main living areas, while the family room is anchored by a brand new propane fireplace and brick surround with mantel. The sunroom offers expansive views of the property and serves as a quiet space for morning coffee or evening relaxation. A first-floor laundry room with utility sink is conveniently located just inside the attached one-car garage. The finished lower level adds approximately 1,000 square feet of additional finished space, providing flexible use for recreation, media, office, fitness, or hobbies. A wood stove, ceiling fan, and ample storage complete the space. Outdoor living is equally inviting with a spacious rear deck, partially fenced yard, and mature landscaping . A standout addition to this one of a kind home is the heated 3 car detached garage with oversized workshop that is ideal for automotive work, woodworking, business use, or your next project. The long driveway provides abundant parking for guests, trailers, RVs, and recreational vehicles. Additional improvements include new roof in 2023 and a backup partial home generator hookup panel for added comfort and piece of mind. The property is steps away from fishing, and minutes from Green Lane Park. Locals enjoy a lifestyle with easy access to boating, fishing, kayaking, paddle boarding, hiking, biking, horseback riding, and golf. A home of this caliber rarely becomes available. Offering the perfect balance of privacy, craftsmanship, and natural beauty, 1125 Payne Road is more than a home-it's a lifestyle waiting to be experienced.
Full Property Details
Full Property Details for 1125 Payne Rd
General
- Price: $675,000
- Taxes: $6,618 (2025)
- Status: Coming Soon
- Type: Single Family
- Source: BrightMLSPhilly
- MLS ID: PAMC2185742
- Updated: 7/11/2026
- Added to Site: 12 day(s) ago
- Expected Market Date: 7/17/2026
Interior
- Interior Features: Attic, Kitchen - Eat-In, Upgraded Countertops, Bathroom - Tub Shower, Combination Kitchen/Dining, Entry Level Bedroom, Carpet, Ceiling Fan(s), Family Room Off Kitchen, Stove - Wood, Wood Floors
- Fireplace: Yes
- Number of Fireplaces: 2
- Fireplace(s): Brick, Gas/Propane, Wood
- Appliances: Disposal, Dishwasher, Built-In Range, Built-In Microwave, Oven - Double
Rooms
Bathrooms
- Total Bathrooms: 2
- Full Bathrooms: 2
- Upper Floor Baths: 1
- Upper - Full Baths: 1
- Main Floor Baths: 1
- Main - Full Baths: 1
Bedrooms
- Total Bedrooms: 4
- Bedrooms Upper: 2
- Bedrooms Main & Up: 2
Additional Information
- Security/Safety: Carbon Monoxide Detector(s)
Exterior
- Porch/Patio/Deck: Deck(s)
Parking
- Garage: Yes
- Garage Spaces: 4
- Total Spaces: 10
- Parking Features: Asphalt Driveway, Crushed Stone
- Parking Type: Attached Garage, Detached Garage, Driveway
- Garage Description: Garage - Front Entry, Garage Door Opener, Inside Access, Oversized
Location
- Area: Marlborough Twp (10645)
- Municipality: MARLBOROUGH TWP
- County: MONTGOMERY
- Driving Directions: From Route 63, turn onto Geryville Pike. Turn right onto Swamp Creek Road. Then, turn right Payne Road. The house will be on your right.
School Information
- School District: Upper Perkiomen
- Elementary School: Marlborough
- Middle School: Upper Perkiomen
- High School: Upper Perkiomen
Heating & Cooling
- Central air: Yes
- Cooling Type: Central A/C
- Cooling Fuel: Electric
- Heating Type: Wood Burn Stove, Baseboard - Electric, Other
- Heating Fuel: Electric, Propane - Leased
- Water Heater: Electric
Utilities
- Sewer: On Site Septic
- Water: Well
Structural Information
- Architectural Style: Cape Cod
- Structure Type: Detached
- Construction: Vinyl Siding
- Basement: Yes
- Basement Desc.: Daylight, Partial, Fully Finished, Heated
- Foundation: Concrete Perimeter
- Stories Description: Main, Upper 1
- Square Feet: 3,347
- Sq. Ft. Source: Estimated
- Living Area: 3,347 Sq. Ft.
- Finished Above Grnd: 2,347 Sq. Ft.
- Finished Below Grnd: 1,000 Sq. Ft.
- Year Built: 1980
- Year Built Source: Assessor
- Property Condition: Very Good
Lot Features
- Property View: Garden/Lawn, Trees/Woods
- Lot Size (Acres): 5.01
- Lot Size (Sq. Ft.): 218,236
- Lot Size Source: Assessor
- Lot Dimensions: 633.00 x 0.00
- Zoning: R1
- Lot Description: Backs to Trees, Not In Development, Partly Wooded, Private
- Fencing (Description): Split Rail
Financial Considerations
- Price Per Sq. Ft.: $287.6
- Assessment Year: 2026
- School Tax: $4,958
- City/TownTax: $600
- City/TownTax Freq: Annually
- County Tax: $973
- County Tax Freq: Annually
- Tax w/Assessment: $178,140
- Tax Amount: $6,618
- Tax Year: 2025
- Tax Total Finished Sq. Ft.: 1764
Disclosures and Reports
- Ownership: Fee Simple
- Exclusions: Washer and dryer.
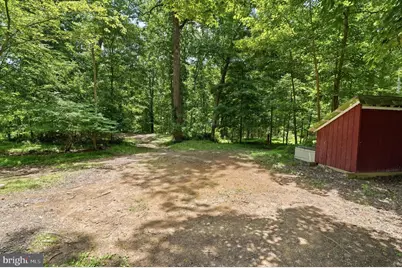
- Inclusions: Red chicken coop/shed in the backyard will remain. AS-IS condition with no monetary value
- Lot Number: 4
Listed by Moments Real Estate, Shannon Hartline

Get Pre-Approved Today
Schools
Schools serving 1125 Payne Rd
School District:Upper Perkiomen School District
| Name | Grades | Distance |
|---|---|---|
Marlborough El School 1450 Gravel Pike, Green Lane, PA 18054 | K-5 | 2.5 mi |
Upper Perkiomen Middle School 901 Montgomery Avenue, Pennsburg, PA 18073 | 6-8 | 4.4 mi |
Upper Perkiomen High School 2 Walt Road, Pennsburg, PA 18073 | 9-12 | 4 mi |
Disclaimer:
School attendance boundaries provided by ATTOM Data Solutions and are for reference only. Contact the school directly to verify enrollment eligibility.
Price & Sales History for 1125 Payne Rd
Date
Details
Price
Change
Source
7/02/2026
Listed
$675,000
87.5%
MLS
1/18/2008
Sold
$360,000
—
Public Record
Disclaimer: Historical sales information is derived from public records provided by the county offices. Information is not guaranteed and should be independently verified.
Tax History
Tax History for 1125 Payne Rd
Year
Property Taxes
Change
Tax Assessment
Change
2026
$6,652
3%
$178,140
—
2024
$6,486
6%
$178,140
—
2023
$6,114
5%
$178,140
—
2022
$5,831
1%
$178,140
—
2021
$5,753
3%
$178,140
—
2020
$5,611
1%
$178,140
—
2020
$5,581
2%
$178,140
—
2019
$5,458
1%
$178,140
—
2018
$5,424
2%
$178,140
—
2017
$5,298
3%
$178,140
—
2016
$5,125
4%
$178,140
—
2015
$4,941
1%
$178,140
—
2014
$4,873
—
$178,140
—
Disclaimer: Historical tax information is derived from public records provided by the county offices. Information is not guaranteed and should be independently verified.
Estimate the Cost
Estimate the Cost for 1125 Payne Rd
1125 Payne Road, Green Lane, PA 18054 (MLS# PAMC2185742) is a Single Family property with 4 bedrooms and 2 full bathrooms. 1125 Payne Road is currently listed for $675,000 and was received on July 02, 2026. Want to learn more about 1125 Payne Road? Do you have questions about finding other Single Family real estate for sale in Green Lane? You can browse all Green Lane real estate or contact a Coldwell Banker agent to request more information.