
This is a carousel with tiles that activate property listing cards. Use the previous and next buttons to navigate.
1/1
$499,900
This is a carousel with tiles that activate property listing cards. Use the previous and next buttons to navigate.
1/1
Property Description
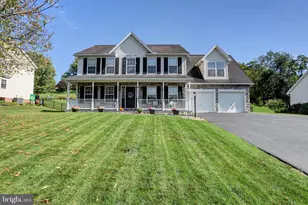
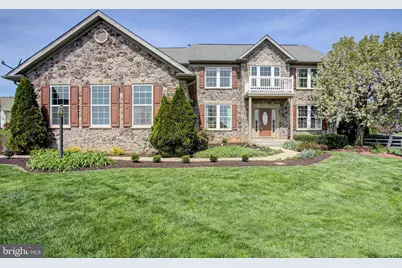
Stunning Former Builder Model in Shadow Creek - Loaded with Upgrades! Welcome to this exceptional Colonial-style home in the desirable Shadow Creek neighborhood, boasting nearly 5,000 sq. ft. of finished living space across three levels. As a former builder model, this residence showcases premium finishes and thoughtful design throughout. The main level features a formal living room, dining room, and a private den/office, perfect for remote work or quiet reading. The sunken family room is a showstopper with a floor-to-ceiling stone gas fireplace and brand-new LVP flooring. The gourmet kitchen is a chef's dream, offering granite countertops, maple cabinetry, a center island with a new electric cooktop, double wall ovens, built-in microwave, and a spacious morning room thanks to the three-level bump-out. Enjoy hardwood floors throughout most of the main level, a dual staircase, and a wet bar for entertaining. Additional conveniences include a main-level laundry room, a mudroom off the garage, and a heated/cooled garage with extra storage. Upstairs, you'll find four generously sized bedrooms. Two share a Jack-and-Jill bath, one has its own en-suite, and the primary suite is a luxurious retreat with a sitting area, gas fireplace, and a spa-like bath featuring a soaking tub, stall shower, water closet, and a massive walk-in closet with a laundry chute. The finished basement offers flexible living space with a large rec room (ideal for guests), a media room wired for surround sound, a full bath, and a spacious utility/storage room. Walk-out access via a wide areaway adds convenience and natural light. Step outside to a large rear composite deck. Freshly landscaped, Roof certification has been completed, HVAC units just serviced, and next service is prepaid for buyer.
Full Property Details
Full Property Details for 1223 E Pebblebrook Dr
General
- Sold For: $499,900
- HOA FEE: $4/month
- HOA FEE FREQ.: Annually
- Taxes: $6,784 (2025)
- Status: Closed
- Type: Single Family
- Source: BrightMLSPhilly
- MLS ID: PAFL2030932
- Added to Site: 307 day(s) ago
Interior
- Rooms/Areas: Living Room, Dining Room, Primary Bedroom, Bedroom 2, Bedroom 3, Bedroom 4, Kitchen, Family Room, Den, Foyer, Breakfast Room, Laundry, Mud Room, Recreation Room, Storage Room, Media Room, Bathroom 1, Bonus Room, Primary Bathroom
- Interior Features: Bathroom - Soaking Tub, Bathroom - Stall Shower, Bathroom - Tub Shower, Breakfast Area, Double/Dual Staircase, Formal/Separate Dining Room, Kitchen - Gourmet, Kitchen - Island, Kitchen - Table Space, Laundry Chute, Pantry, Sound System, Walk-in Closet(s), Wet/Dry Bar, Wood Floors
- Fireplace: Yes
- Number of Fireplaces: 2
- Fireplace(s): Gas/Propane, Stone
- Appliances: Built-In Microwave, Cooktop, Dishwasher, Disposal, Oven - Double, Oven/Range - Electric, Refrigerator
- Flooring: Carpet, Ceramic Tile, Hardwood, Luxury Vinyl Plank
Rooms
Bathrooms
- Total Bathrooms: 5
- Full Bathrooms: 4
- Half Bathrooms: 1
- Upper Floor Baths: 3
- Upper - Full Baths: 3
- Main Floor Baths: 1
- Main - 1/2 Baths: 1
- Lower Floor Baths: 1
- Lower - Full Baths: 1
Bedrooms
- Total Bedrooms: 4
- Bedrooms Upper: 4
Exterior
- Exterior Features: Bump-outs
Parking
- Garage: Yes
- Garage Spaces: 2
- Total Spaces: 2
- Parking Type: Attached Garage, Driveway
- Garage Description: Additional Storage Area, Garage - Side Entry, Inside Access
Location
- Area: Antrim Twp (14501)
- Municipality: ANTRIM TWP
- County: FRANKLIN
- Subdivision: SHADOW CREEK MEADOWS
- Cross Streets: Jason Dr
- Driving Directions: Williamsport Pike to Jason Dr. House on Corner of E Pebblebrook and Jason Dr.
School Information
- School District: Greencastle-Antrim
- Middle School: Greencastle-Antrim
- High School: Greencastle-Antrim Senior
Community
- Association: Yes
- Assoc. Name: SHADOW CREEK HOA
- Assoc. Fees Include: Common Area Maintenance
Heating & Cooling
- Central air: Yes
- Cooling Type: Central A/C
- Cooling Fuel: Electric
- Heating Type: Forced Air, Heat Pump(s)
- Heating Fuel: Natural Gas, Electric
- Water Heater: Natural Gas
Utilities
- Sewer: Public Sewer
- Water: Public
Structural Information
- Architectural Style: Colonial
- Structure Type: Detached
- Construction: Vinyl Siding, Stone
- Basement: Yes
- Basement Entrance: Yes
- Basement Desc.: Connecting Stairway, Improved, Outside Entrance, Partially Finished
- Foundation: Concrete Perimeter
- Roof: Architectural Shingle
- Windows: Double Hung
- Stories Description: Lower 1, Main, Upper 1
- Square Feet: 4,766
- Sq. Ft. Source: Estimated
- Living Area: 4,766 Sq. Ft.
- Finished Above Grnd: 3,566 Sq. Ft.
- Finished Below Grnd: 1,200 Sq. Ft.
- Year Built: 2006
- Year Built Source: Assessor
Unit Information
Unit 1
- Bathrooms-Lower: 1
Lot Features
- Lot Size (Acres): 0.41
- Lot Size (Sq. Ft.): 17,860
- Lot Size Source: Assessor
- Zoning: LOW DENSITY RESIDENTIAL
- Lot Description: Corner
Financial Considerations
- Price Per Sq. Ft.: $140.19
- Association Fee: $50
- Assoc Fee Freq.: Annually
- Assessment Year: 2025
- School Tax: $5,446
- City/TownTax Freq: Annually
- County Tax: $1,337
- County Tax Freq: Annually
- Tax w/Assessment: $44,000
- Tax Amount: $6,784
- Tax Year: 2025
- Terms: Standard Sale
Disclosures and Reports
- Ownership: Fee Simple
- Lot Number: 87
Get Pre-Approved Today
Schools
Schools serving 1223 E Pebblebrook Dr
School District:Greencastle-Antrim School District
| Name | Grades | Distance |
|---|---|---|
Greencastle-Antrim Pri School 504 Leitersburg Street, Greencastle, PA 17225 | K-2 | 1 mi |
Greencastle-Antrim El School 500 Leitersburg Street, Greencastle, PA 17225 | 3-5 | 1.1 mi |
Greencastle-Antrim Middle School 370 South Ridge Avenue, Greencastle, PA 17225 | 6-8 | 1 mi |
Greencastle-Antrim Senior High School 300 South Ridge Avenue, Greencastle, PA 17225 | 9-12 | 1.1 mi |
Disclaimer:
School attendance boundaries provided by ATTOM Data Solutions and are for reference only. Contact the school directly to verify enrollment eligibility.
Price & Sales History for 1223 E Pebblebrook Dr
Date
Details
Price
Change
Source
7/10/2026
Sold
$499,900
—
MLS
5/15/2026
Price Reduced
$499,900
-3.85%
MLS
4/13/2026
Price Reduced
$519,900
-2.82%
MLS
2/18/2026
Price Reduced
$535,000
-1.83%
MLS
10/28/2025
Listed
$545,000
—
MLS
Disclaimer: Historical sales information is derived from public records provided by the county offices. Information is not guaranteed and should be independently verified.
1223 E Pebblebrook Drive, Greencastle, PA 17225 (MLS# PAFL2030932) is a Single Family property that was sold at $499,900 on July 10, 2026. This property was listed by Matt Gunder from our Waynesboro Office.Want to learn more about 1223 E Pebblebrook Drive? Do you have questions about finding other Single Family real estate for sale in Greencastle? You can browse all Greencastle real estate or contact a Coldwell Banker agent to request more information.