This is a carousel with tiles that activate property listing cards. Use the previous and next buttons to navigate.
1/1
$435,000
This is a carousel with tiles that activate property listing cards. Use the previous and next buttons to navigate.
1/1
Property Description
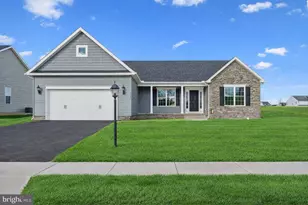
Welcome to 1065 Beaver Creek Rd, a beautifully maintained colonial offering spacious living, abundant natural light, and a versatile layout ideal for both everyday living and entertaining. The professionally manicured front lawn and thoughtfully designed landscaping create exceptional curb appeal and a welcoming first impression. Inside, the foyer opens to bright formal living and dining rooms featuring hardwood flooring and large windows that fill the space with natural light. The well-appointed kitchen offers a center island, stainless steel appliances, ample cabinetry, and a pantry, along with convenient access to the attached two-car garage. The adjoining breakfast nook opens to the rear deck-perfect for morning coffee or outdoor dining. The stunning family room serves as the centerpiece of the home with soaring vaulted ceilings, skylights, and floor-to-ceiling windows that showcase beautiful backyard views while filling the space with natural light. Upstairs, the spacious primary suite offers fresh paint, a walk-in closet, and an updated en-suite bath with dual vanities and a walk-in shower. Three additional generously sized bedrooms provide flexibility, including one with a private half bath and another with access to a walk-up attic for excellent storage. A convenient upper-level laundry room adds everyday functionality. The finished lower level expands the living space with a large recreation area featuring a wet bar, a flexible alcove perfect for a game or media area, walk-out backyard access, and a spacious utility room for additional storage. Outdoor living is equally impressive with professionally landscaped grounds, a large in-ground heated pool, fenced patio area, and a spacious deck overlooking the private backyard and scenic surrounding hills-perfect for relaxing or entertaining while enjoying breathtaking sunsets. Conveniently located minutes from downtown Hanover, Hickory Falls Family Entertainment Center, Codorus State Park, South Hills Golf Club, shopping, dining, and major commuter routes including Route 30 and Route 94. Numerous updates provide peace of mind, including new interior doors (2019), roof (2020), washer/dryer (2021), pressure tank (2022), dishwasher (2022), toilets (2022), garage circuit breaker (2022), energy efficiency improvements (2022), heat pump (2023), main circuit breaker (2023), gazebo (2023), pool pump (2024), furnace pressure switch (2024), garbage disposal (2024), bathroom exhaust fans (2024), Stailness steel flu for chimney (2018), Breaker box and hookup for EV car, or hot tub, and garage door (2026). A rare opportunity offering space, comfort, and exceptional indoor-outdoor living. OFFER DEADLINE 4/21 7PM.
Full Property Details
Full Property Details for 1065 Beaver Creek Rd
General
- Sold For: $435,000
- Taxes: $7,820 (2025)
- Status: Closed
- Type: Single Family
- Source: BrightMLSPhilly
- MLS ID: PAYK2100382
- Added to Site: 132 day(s) ago
Interior
- Number of Rooms: 17
- Rooms/Areas: Living Room, Dining Room, Primary Bedroom, Bedroom 2, Bedroom 3, Bedroom 4, Kitchen, Family Room, Foyer, Breakfast Room, Laundry, Recreation Room, Utility Room, Primary Bathroom, Full Bath, Half Bath
- Interior Features: Bar, Bathroom - Tub Shower, Bathroom - Walk-In Shower, Breakfast Area, Carpet, Ceiling Fan(s), Chair Railings, Dining Area, Family Room Off Kitchen, Kitchen - Island, Pantry, Primary Bath(s), Skylight(s), Walk-in Closet(s), Wet/Dry Bar, Wood Floors, Attic, Formal/Separate Dining Room, Floor Plan - Traditional, Recessed Lighting
- Appliances: Stainless Steel Appliances, Oven/Range - Electric, Refrigerator, ENERGY STAR Dishwasher, Washer, Dryer
- Flooring: Hardwood, Carpet, Other
Rooms
Bathrooms
- Total Bathrooms: 4
- Full Bathrooms: 2
- Half Bathrooms: 2
- Upper Floor Baths: 3
- Upper - Full Baths: 2
- Upper - 1/2 Baths: 1
- Main Floor Baths: 1
- Main - 1/2 Baths: 1
Bedrooms
- Total Bedrooms: 4
- Bedrooms Upper: 4
Additional Information
- Pool: Yes
- Private Pool: Yes
- Pool Description: Concrete, In Ground, Fenced
Exterior
- Exterior Features: Extensive Hardscape, Bump-outs, Chimney Cap(s)
- Porch/Patio/Deck: Deck(s)
Parking
- Garage: Yes
- Garage Spaces: 2
- Total Spaces: 6
- Parking Features: Asphalt Driveway
- Parking Type: Attached Garage, Driveway, Off Street
- Garage Description: Garage - Front Entry
Location
- Area: Penn Twp (15244)
- Municipality: PENN TWP
- County: YORK
- Subdivision: BEAVER CREEK
- Driving Directions: PA-194 N/Abbottstown Pike/Broadway to Beaver Breek Rd.
School Information
- School District: South Western
- High School: South Western Senior
Heating & Cooling
- Central air: Yes
- Cooling Type: Central A/C
- Cooling Fuel: Electric
- Heating Type: Radiant, Heat Pump(s)
- Heating Fuel: Electric, Propane - Leased
- Water Heater: Electric
Utilities
- Sewer: Public Septic
- Water: Well
Structural Information
- Architectural Style: Colonial
- Structure Type: Detached
- Construction: Brick
- Basement: Yes
- Basement Desc.: Full, Partially Finished, Walkout Level, Connecting Stairway, Daylight, Full, Interior Access, Space For Rooms
- Foundation: Other
- Walls/Ceilings: Vaulted Ceilings
- Windows: Energy Efficient
- Doors: Storm
- Stories Description: Lower 1, Main, Upper 1
- Square Feet: 3,637
- Sq. Ft. Source: Estimated
- Living Area: 3,237 Sq. Ft.
- Finished Above Grnd: 2,737 Sq. Ft.
- Finished Below Grnd: 500 Sq. Ft.
- Year Built: 1977
- Year Built Source: Assessor
Additional Structures
- Other Structures: Shed
Lot Features
- Property View: Trees/Woods, Garden/Lawn
- Lot Size (Acres): 0.46
- Lot Size (Sq. Ft.): 19,998
- Lot Size Source: Assessor
- Zoning: RESIDENTIAL
- Lot Description: Trees/Wooded
- Fencing (Description): Other
Financial Considerations
- Price Per Sq. Ft.: $158.93
- Assessment Year: 2026
- School Tax: $5,172
- City/TownTax: $975
- City/TownTax Freq: Annually
- County Tax: $1,673
- County Tax Freq: Annually
- Tax w/Assessment: $221,610
- Tax Amount: $7,820
- Tax Year: 2025
- Terms: Standard Sale
- Tax Total Finished Sq. Ft.: 2737
Disclosures and Reports
- Ownership: Fee Simple
- Section: PENN
- Lot Number: 30
Listed by Keller Williams Realty Centre, Justin Walsh
Sold by Samson Properties, Fonda K Rowe

Get Pre-Approved Today
Schools
Schools serving 1065 Beaver Creek Rd
School District:South Western School District
| Name | Grades | Distance |
|---|---|---|
Baresville El School 135 Sanford Avenue, Hanover, PA 17331 | K-5 | 3 mi |
Emory H Markle Middle School 225 Bowman Road, Hanover, PA 17331 | 6-8 | 4.3 mi |
South Western Senior High School 200 Bowman Road, Hanover, PA 17331 | 9-12 | 4.1 mi |
Disclaimer:
School attendance boundaries provided by ATTOM Data Solutions and are for reference only. Contact the school directly to verify enrollment eligibility.
Price & Sales History for 1065 Beaver Creek Rd
Date
Details
Price
Change
Source
8/10/2026
Sold
$435,000
—
MLS
4/15/2026
Listed
$434,999
—
MLS
Disclaimer: Historical sales information is derived from public records provided by the county offices. Information is not guaranteed and should be independently verified.
1065 Beaver Creek Road, Hanover, PA 17331 (MLS# PAYK2100382) is a Single Family property that was sold at $435,000 on August 10, 2026. Want to learn more about 1065 Beaver Creek Road? Do you have questions about finding other Single Family real estate for sale in Hanover? You can browse all Hanover real estate or contact a Coldwell Banker agent to request more information.