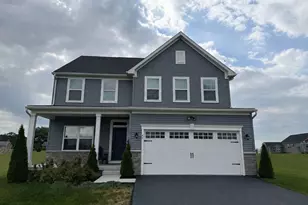
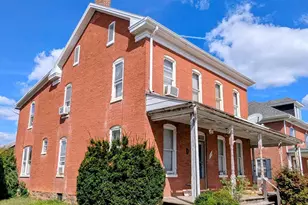
Full Property Details for 1950 Oakwood Dr
General
- Price: $585,000
- Taxes: $11,014 (2025)
- Status: Active
- Type: Single Family
- Source: BrightMLSPhilly
- MLS ID: PAYK2107832
- Updated: 7/27/2026
- Added to Site: 1 day(s) ago
Interior
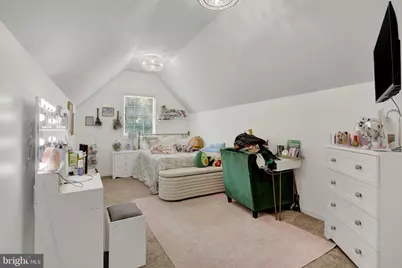
- Rooms/Areas: Living Room, Primary Bedroom, Bedroom 2, Bedroom 3, Kitchen, Bedroom 1, Office, Bathroom 1, Primary Bathroom, Half Bath
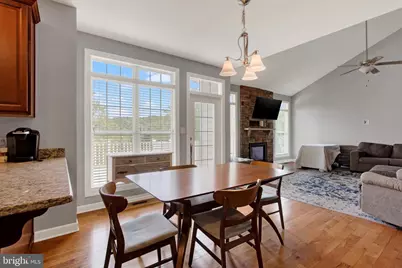
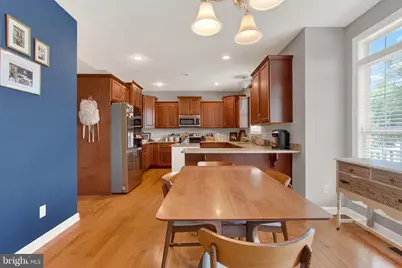
- Interior Features: Bathroom - Soaking Tub, Bathroom - Stall Shower, Bathroom - Tub Shower, Breakfast Area, Carpet, Ceiling Fan(s), Combination Kitchen/Dining, Dining Area, Kitchen - Island, Primary Bath(s), Recessed Lighting, Walk-in Closet(s), Wood Floors, Window Treatments
- Fireplace: Yes
- Number of Fireplaces: 1
- Fireplace(s): Electric
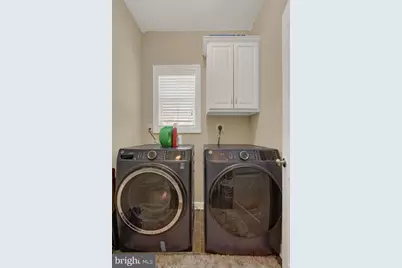
- Appliances: Built-In Microwave, Oven - Single, Refrigerator, Dishwasher, Washer, Dryer
- Flooring: Hardwood, Carpet
Rooms
- Total Bathrooms: 3
- Full Bathrooms: 2
- Half Bathrooms: 1
- Upper Floor Baths: 1
- Upper - Full Baths: 1
- Main Floor Baths: 2
- Main - Full Baths: 1
- Main - 1/2 Baths: 1
- Total Bedrooms: 4
- Bedrooms Upper: 3
- Bedrooms Main & Up: 1
Parking
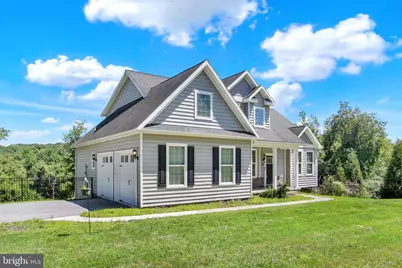
- Garage: Yes
- Garage Spaces: 2
- Total Spaces: 2
- Parking Type: Attached Garage, Driveway
- Garage Description: Garage Door Opener, Garage - Side Entry
Location
- Area: West Manheim Twp (15252)
- Municipality: WEST MANHEIM TWP
- County: YORK
- Subdivision: OAKWOOD
- Driving Directions: From Baltimore Pike & Fuhrman Mill Rd, Turn left onto Fuhrman Mill Rd, in 1.1 mi Turn left onto Oakwood Dr, Destination will be on the right in 0.5 mi
School Information
- School District: South Western
Heating & Cooling
- Central air: Yes
- Cooling Type: Central A/C
- Cooling Fuel: Electric
- Heating Type: Forced Air
- Heating Fuel: Propane - Leased
- Water Heater: Propane
Utilities
- Sewer: On Site Septic
- Water: Well
- Utility Description: Electric Available, Propane
Structural Information
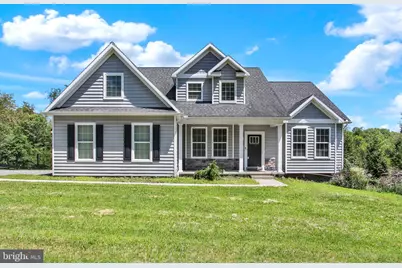
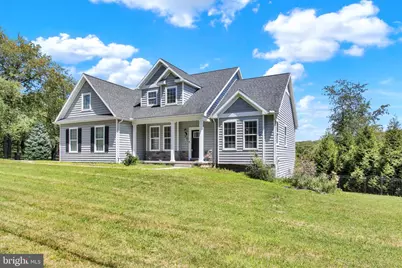
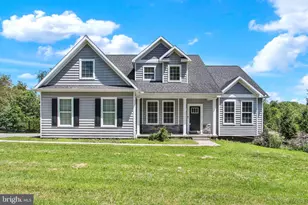
- Architectural Style: Cape Cod
- Structure Type: Detached
- Construction: Vinyl Siding, Aluminum Siding
- Basement: Yes
- Basement Desc.: Full
- Foundation: Slab
- Roof: Asphalt
- Walls/Ceilings: 9'+ Ceilings, 2 Story Ceilings, Cathedral Ceilings, D
- Stories Description: Main, Upper 1
- Square Feet: 2,487
- Sq. Ft. Source: Assessor
- Living Area: 2,487 Sq. Ft.
- Finished Above Grnd: 2,487 Sq. Ft.
- Year Built: 2015
- Year Built Source: Assessor
- Property Condition: Very Good
Lot Features
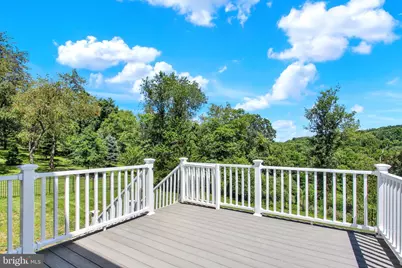
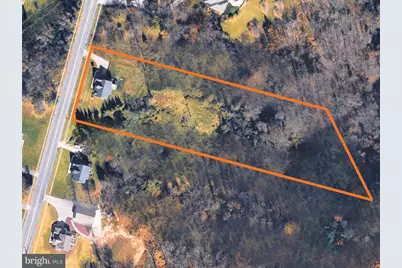
- Lot Size (Acres): 3.39
- Lot Size (Sq. Ft.): 147,668
- Lot Size Source: Assessor
- Zoning: RESIDENTIAL
Financial Considerations
- Price Per Sq. Ft.: $235.22
- Assessment Year: 2026
- School Tax: $7,347
- City/TownTax: $1,290
- City/TownTax Freq: Annually
- County Tax: $2,376
- County Tax Freq: Annually
- Tax w/Assessment: $314,800
- Tax Amount: $11,014
- Tax Year: 2025
- Tax Total Finished Sq. Ft.: 2487
Disclosures and Reports
- Ownership: Fee Simple
- Inclusions: Refrigerator, Dishwasher, Oven/Stove, Microwave, Washer and Dryer
- Section: W MANHEI
- Lot Number: 51
Listed by Berkshire Hathaway HomeServices Homesale Realty, Mack Farquhar