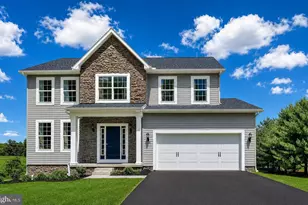
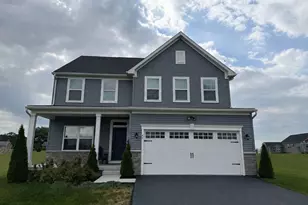
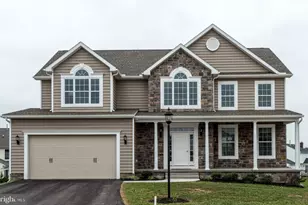
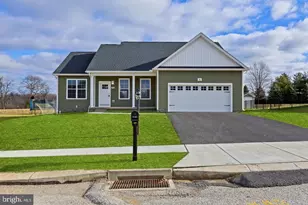
Full Property Details for 560 Ripple Dr #45
General
- Sold For: $530,503
- HOA FEE: $10/month
- HOA FEE FREQ.: Annually
- Taxes: $1,719 (2024)
- Status: Closed
- Type: Single Family
- Source: BrightMLSPhilly
- MLS ID: PAYK2094760
- Added to Site: 306 day(s) ago
Interior
- Rooms/Areas: Living Room, Dining Room, Primary Bedroom, Bedroom 2, Bedroom 3, Bedroom 4, Bedroom 5, Kitchen, Family Room, Breakfast Room, Sun/Florida Room
- Interior Features: Bathroom - Tub Shower, Bathroom - Walk-In Shower, Carpet, Dining Area, Crown Moldings, Family Room Off Kitchen, Floor Plan - Open, Kitchen - Island, Kitchen - Table Space, Pantry, Primary Bath(s), Recessed Lighting, Walk-in Closet(s)
- Appliances: Stainless Steel Appliances, Built-In Microwave, Dishwasher, Disposal, Oven/Range - Gas
- Flooring: Carpet, Luxury Vinyl Plank, Vinyl
Rooms
- Total Bathrooms: 4
- Full Bathrooms: 3
- Half Bathrooms: 1
- Upper Floor Baths: 2
- Upper - Full Baths: 2
- Main Floor Baths: 1
- Main - 1/2 Baths: 1
- Lower Floor Baths: 1
- Lower - Full Baths: 1
- Total Bedrooms: 5
- Bedrooms Upper: 4
- Bedrooms Lower: 1
Exterior
- Exterior Features: Bump-outs, Flood Lights, Sidewalks
Parking
- Garage: Yes
- Garage Spaces: 2
- Total Spaces: 4
- Parking Type: Attached Garage, Driveway
- Garage Description: Garage - Front Entry
Location
- Area: Penn Twp (15244)
- Municipality: PENN TWP
- County: YORK
- Subdivision: STONEWICKE
- Driving Directions: From downtown Hanover. 94 South/Baltimore St. Turn Right onto Grandview Rd. Turn Right onto Meadow Ln. Turn right onto Fieldstone Dr head straight towards ripple dr.
School Information
- School District: South Western
Community
- Association: Yes
- Pets Allowed: Yes
- Pets: Dogs OK, Cats OK
Heating & Cooling
- Central air: Yes
- Cooling Type: Central A/C
- Cooling Fuel: Electric
- Heating Type: Forced Air
- Heating Fuel: Natural Gas
- Water Heater: Natural Gas
Utilities
- Sewer: Public Sewer
- Water: Public
- Utility Description: Natural Gas Available, Electric Available
Structural Information
- Architectural Style: Traditional
- Structure Type: Detached
- Builder: J.A Myers Homes
- Model: Abigail
- Construction: Batts Insulation, Blown-In Insulation, Concrete, Stick Built, Stone, Vinyl Siding
- Basement: Yes
- Basement Desc.: Full, Fully Finished, Heated, Poured Concrete, Rough Bath Plumb, Sump Pump, Walkout Level
- Foundation: Passive Radon Mitigation, Concrete Perimeter
- Roof: Architectural Shingle
- Walls/Ceilings: 9'+ Ceilings, Dry Wall, Cathedral Ceilings
- Stories Description: Lower 1, Main, Upper 1
- Square Feet: 3,103
- Sq. Ft. Source: Estimated
- Living Area: 2,946 Sq. Ft.
- Finished Above Grnd: 2,126 Sq. Ft.
- Finished Below Grnd: 820 Sq. Ft.
- Year Built: 2026
- Year Built Source: Estimated
- Property Condition: Excellent
Unit Information
- Bathrooms-Lower: 1
- Bedrooms-Lower: 1
Lot Features
- Lot Size (Acres): 0.34
- Lot Size (Sq. Ft.): 14,810
- Lot Size Source: Assessor
- Zoning: RESIDENTIAL
Financial Considerations
- Price Per Sq. Ft.: $245.41
- Association Fee: $120
- Assoc Fee Freq.: Annually
- Assessment Year: 2025
- School Tax: $1,158
- City/TownTax: $218
- City/TownTax Freq: Annually
- County Tax: $342
- County Tax Freq: Annually
- Tax w/Assessment: $49,650
- Tax Amount: $1,719
- Tax Year: 2024
- Terms: Standard Sale
Disclosures and Reports
- Ownership: Fee Simple
- Lot Number: 45
Listed by Joseph A Myers Real Estate, Inc., Austin Chad Waechter
Sold by Unrepresented, Unrepresented