This is a carousel with tiles that activate property listing cards. Use the previous and next buttons to navigate.
1/1
$589,900
This is a carousel with tiles that activate property listing cards. Use the previous and next buttons to navigate.
1/1
Property Description
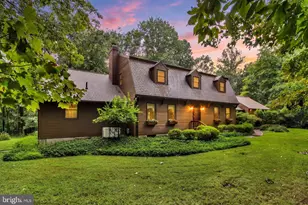
This is more than a house--it's where life's best moments begin. Step inside to find a welcoming first-floor bedroom with a full bath--perfect for guests, in-laws, or a private retreat. The convenient first-floor laundry and mudroom keep life effortless, while the warm glow of the wood-burning fireplace invites you to slow down and make memories. Beyond the foyer, the heart unfolds into a generous living room with recessed lighting that sets the stage for cozy nights and lively gatherings. The open flow leads you to a stunning kitchen - complete with abundant cabinetry, granite countertops, a large pantry, a downdraft oven/range, and a breakfast nook where mornings start with sunshine and coffee. From casual family dinners to holiday celebrations, the formal dining and living area is ready to host every occasion. In the spacious family room, wood beams overhead add character and charm, creating a space where everyone feels at home. Just off the mudroom, you'll discover a private staircase leading to a bonus room above the garage. Complete with a full bath, kitchenette, and its own mini-split heating and cooling system, this versatile space is ideal as a private guest area or for adult children. It can even be used as a craft area, art studio, or office. Offering comfort and independence, it's a space that adapts to your family's changing needs. Upstairs, you will find 4 spacious bedrooms, each with durable luxury vinyl plank flooring and a ceiling fan. The expansive primary suite offers a peaceful retreat, complete with a private ensuite bath featuring a double vanity and a tiled tub-shower combo. There is also a walk-in closet. Three additional bedrooms provide plenty of space for family, guests, or a home office. Last but not least, the finished basement adds more versatile living space. Whether you're entertaining friends or simply unwinding after a long day, you will appreciate the built-in wet bar and flexibility this space provides. An abundance of storage space ensures you will have room for everything while keeping your home organized. Step outside and experience the beauty and privacy of 2.3 wooded acres, offering the perfect backdrop for everyday living and outdoor entertaining. Spend your evenings relaxing , gathering around the fire pit under the stars, or enjoying the charming paver patio. A small fenced area provides a safe place for children or pets to play, while the surrounding property offers plenty of room to explore and create memories. One last feature is the oversized 3-car garage and ample driveway parking. This home is made for living, loving, and making memories. Come see for yourself.
Full Property Details
Full Property Details for 801 Mountain Ct
General
- Sold For: $589,900
- Taxes: $11,112 (2025)
- Status: Closed
- Type: Single Family
- Source: BrightMLSPhilly
- MLS ID: PAYK2107466
- Added to Site: 92 day(s) ago
Interior
- Rooms/Areas: Living Room, Dining Room, Bedroom 2, Bedroom 3, Bedroom 4, Bedroom 5, Kitchen, Family Room, Foyer, Bedroom 1, Efficiency (Additional)
- Interior Features: 2nd Kitchen, Bathroom - Stall Shower, Bathroom - Tub Shower, Bathroom - Walk-In Shower, Breakfast Area, Ceiling Fan(s), Carpet, Combination Dining/Living, Efficiency, Family Room Off Kitchen, Floor Plan - Open, Kitchen - Eat-In, Kitchen - Island, Pantry, Primary Bath(s), Recessed Lighting, Walk-in Closet(s), Window Treatments, Wood Floors
- Fireplace: Yes
- Number of Fireplaces: 1
- Fireplace(s): Fireplace - Glass Doors, Mantel(s), Gas/Propane
- Appliances: Cooktop - Down Draft, Dishwasher, Refrigerator
- Flooring: Carpet, Luxury Vinyl Plank
Rooms
Bathrooms
- Total Bathrooms: 4
- Full Bathrooms: 4
- Upper Floor Baths: 3
- Upper - Full Baths: 3
- Main Floor Baths: 1
- Main - Full Baths: 1
Bedrooms
- Total Bedrooms: 6
- Bedrooms Upper: 5
- Bedrooms Main & Up: 1
Parking
- Garage: Yes
- Garage Spaces: 3
- Total Spaces: 7
- Parking Features: Paved Driveway
- Parking Type: Attached Garage, Driveway, Off Site
- Garage Description: Garage - Side Entry, Oversized
Location
- Area: Heidelberg Twp (15230)
- Municipality: HEIDELBERG TWP
- County: YORK
- Subdivision: LAUREL WOODS
- Cross Streets: Laurel Woods Dr
- Driving Directions: Use GPS
School Information
- School District: Spring Grove Area
- Elementary School: Spring Grove
- Middle School: Spring Grove Area Intrmd School
- High School: Spring Grove Area
Community
- Pets Allowed: Yes
- Pets: Dogs OK, Cats OK
Heating & Cooling
- Central air: Yes
- Cooling Type: Central A/C
- Cooling Fuel: Electric
- Heating Type: Heat Pump(s)
- Heating Fuel: Electric
- Water Heater: Electric
Utilities
- Sewer: On Site Septic
- Water: Well
Structural Information
- Architectural Style: Colonial
- Structure Type: Detached
- Construction: Vinyl Siding
- Basement: Yes
- Basement Desc.: Full, Heated, Partially Finished, Sump Pump
- Foundation: Block
- Roof: Architectural Shingle
- Stories Description: Main, Upper 1
- Square Feet: 4,263
- Sq. Ft. Source: Estimated
- Living Area: 3,819 Sq. Ft.
- Finished Above Grnd: 3,499 Sq. Ft.
- Finished Below Grnd: 320 Sq. Ft.
- Year Built: 1990
- Year Built Source: Assessor
- Property Condition: Very Good
Lot Features
- Lot Size (Acres): 2.36
- Lot Size (Sq. Ft.): 102,802
- Lot Size Source: Assessor
- Street/Road Desc.: Black Top
- Zoning: RESIDENTIAL
- Lot Description: Corner, Cul-de-sac, Front Yard, Rear Yard, Rural, Secluded, Trees/Wooded
- Fencing (Description): Board, Chain Link
Financial Considerations
- Price Per Sq. Ft.: $171.45
- Assessment Year: 2026
- School Tax: $8,076
- City/TownTax: $635
- City/TownTax Freq: Annually
- County Tax: $2,400
- County Tax Freq: Annually
- Tax w/Assessment: $317,900
- Tax Amount: $11,112
- Tax Year: 2025
- Terms: Standard Sale
- Tax Total Finished Sq. Ft.: 3499
Disclosures and Reports
- Ownership: Fee Simple
- Exclusions: Washer Dryer, Driftwood, Birdbaths, Fountains and cement bench, Patio furniture in TV in loft, Fireplace screen in living room, Fireplace in Basement
- Inclusions: Down Draft oven/range Refrigerator, BI Dishwasher, Flowerboxes, Bar stools in Kitchen, Propane Fireplace in Family Room, 1 Deck box, Shed, Most furniture in the loft area,
- Section: HEIDELBE
- Lot Number: 60
Listed by Iron Valley Real Estate Hanover, Lori A Hockensmith
Sold by RE/MAX Quality Service, Inc., Susan H Pindle

Get Pre-Approved Today
Schools
Schools serving 801 Mountain Ct
School District:Spring Grove Area School District
| Name | Grades | Distance |
|---|---|---|
Paradise El School 6923 Lincoln Highway West, Thomasville, PA 17364 | K-4 | 4.8 mi |
Spring Grove Area Middle School 244 Old Hanover Road, Spring Grove, PA 17362 | 7-8 | 4.7 mi |
Spring Grove Area Senior High School 1490 Roth Church Road, Spring Grove, PA 17362 | 9-12 | 4.5 mi |
Disclaimer:
School attendance boundaries provided by ATTOM Data Solutions and are for reference only. Contact the school directly to verify enrollment eligibility.
Price & Sales History for 801 Mountain Ct
Date
Details
Price
Change
Source
8/28/2026
Sold
$589,900
-1.67%
MLS
7/11/2026
Listed
$599,900
—
MLS
Disclaimer: Historical sales information is derived from public records provided by the county offices. Information is not guaranteed and should be independently verified.
801 Mountain Court, Hanover, PA 17331 (MLS# PAYK2107466) is a Single Family property that was sold at $589,900 on August 28, 2026. Want to learn more about 801 Mountain Court? Do you have questions about finding other Single Family real estate for sale in Hanover? You can browse all Hanover real estate or contact a Coldwell Banker agent to request more information.