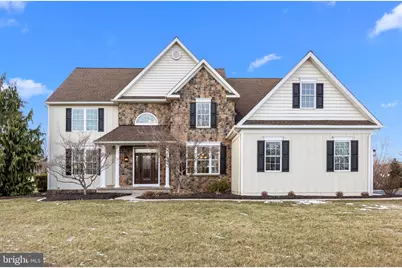
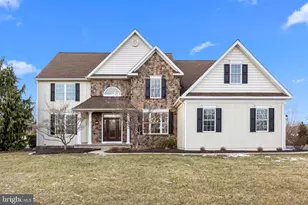
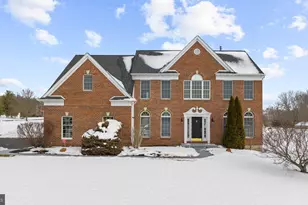
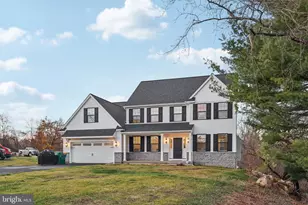
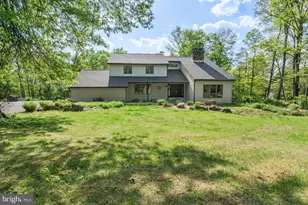
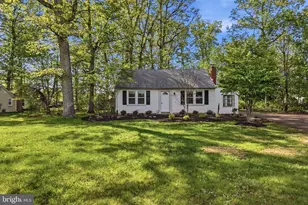
Full Property Details for 2605 Woodspring Ln
General
- Sold For: $915,000
- Taxes: $13,280 (2023)
- Status: Closed
- Type: Single Family
- Source: BrightMLSPhilly
- MLS ID: PAMC2126604
- Added to Site: 500 day(s) ago
Interior
- Rooms/Areas: Living Room, Dining Room, Primary Bedroom, Sitting Room, Bedroom 2, Bedroom 3, Bedroom 4, Kitchen, Family Room, Foyer, Laundry, Office, Recreation Room, Bonus Room, Primary Bathroom, Full Bath
- Interior Features: Breakfast Area, Carpet, Ceiling Fan(s), Combination Kitchen/Living, Crown Moldings, Dining Area, Family Room Off Kitchen, Floor Plan - Open, Kitchen - Eat-In, Kitchen - Island, Primary Bath(s), Recessed Lighting, Bathroom - Soaking Tub, Bathroom - Stall Shower, Bathroom - Tub Shower, Upgraded Countertops, Walk-in Closet(s), Wood Floors
- Fireplace: Yes
- Number of Fireplaces: 1
- Fireplace(s): Gas/Propane, Mantel(s), Stone, Gas/Propane, Mantel(s), Stone
Rooms
- Total Bathrooms: 5
- Full Bathrooms: 3
- Half Bathrooms: 2
- Upper Floor Baths: 3
- Upper - Full Baths: 3
- Main Floor Baths: 1
- Main - 1/2 Baths: 1
- Lower Floor Baths: 1
- Lower - 1/2 Baths: 1
- Primary Bathroom: Primary Bathroom, Upper 1
- Total Bedrooms: 4
- Bedrooms Upper: 4
- Primary Bedroom: Primary Bedroom, Upper 1
- Bedroom 1: Bedroom 2, Upper 1
- Bedroom 2: Bedroom 3, Upper 1
- Bedroom 3: Bedroom 4, Upper 1
- Foyer/Entry: Foyer, Main
- Living Room: Living Room, Main
- Family Room: Family Room, Main
- Sitting Room: Sitting Room, Upper 1
- Kitchen: Kitchen, Main
- Dining Room: Dining Room, Main
- Office: Office, Main
- Laundry: Main Floor, Main
Exterior
- Exterior Features: Extensive Hardscape
- Porch/Patio/Deck: Deck(s)
Parking
- Garage: Yes
- Garage Spaces: 3
- Total Spaces: 3
- Parking Features: Paved Driveway
- Parking Type: Attached Garage, Driveway
- Garage Description: Garage - Side Entry, Garage Door Opener, Inside Access
Location
- Area: Upper Salford Twp (10662)
- Municipality: UPPER SALFORD TWP
- County: Montgomery
- Development Name: None Available
- Subdivision: None Available
- Cross Streets: Old Sumneytown Pike
- Driving Directions: From Souderton, take 113 South, Turn Right on PA 63, Turn Left on Old Sumneytown Pike, Turn Left on Woodspring Lane, Home is on the Right.
School Information
- School District: Souderton Area
- Elementary School: Salford Hills
- Middle School: Indian Valley
- High School: Souderton Area Senior
Heating & Cooling
- Central air: Yes
- Cooling Type: Central A/C
- Cooling Fuel: Electric
- Heating Type: Forced Air
- Heating Fuel: Propane - Owned
- Water Heater: Propane
Utilities
- Sewer: Private Septic Tank
- Water: Well
Structural Information
- Architectural Info: Colonial
- Architectural Style: Colonial
- Structure Type: Detached
- Construction: Mixed
- Basement: Yes
- Basement Desc.: Fully Finished
- Foundation: Concrete Perimeter
- Stories/Levels: 0
- Stories Description: Lower 1, Main, Upper 1
- Square Feet: 5,348
- Sq. Ft. Source: Estimated
- Living Area: 5,348 Sq. Ft.
- Finished Above Grnd: 4,245 Sq. Ft.
- Year Built: 2007
- Year Built Source: Assessor
Unit Information
Additional Structures
Lot Features
- Lot Size (Acres): 1.47
- Lot Size (Sq. Ft.): 64,103
- Lot Size Source: Assessor
- Lot Dimensions: 175.00 x 0.00
- Zoning: R2
Financial Considerations
- Price Per Sq. Ft.: $215.55
- Assessment Year: 2024
- School Tax: $11,231
- City/TownTax: $488
- City/TownTax Freq: Annually
- County Tax: $1,560
- County Tax Freq: Annually
- Tax w/Assessment: $325,900
- Tax Amount: $13,280
- Tax Year: 2023
- Terms: Standard Sale
- Tax Total Finished Sq. Ft.: 4245
Disclosures and Reports
- Ownership: Fee Simple
- Exclusions: wall mounted TV in basement
- Inclusions: Washer, dryer, kitchen refrigerator, basement refrigerator, bar, TV wall mount in basement, lawn mower, universal gym, shed
- Lot Number: 75
Listed by Iron Valley Real Estate Doylestown, Leigh M Nunno and Iron Valley Real Estate Doylestown, Jaimie L Meehan
Sold by BHHS Fox & Roach-Blue Bell, Lori A Salmon