
This is a carousel with tiles that activate property listing cards. Use the previous and next buttons to navigate.
1/1
$880,000
This is a carousel with tiles that activate property listing cards. Use the previous and next buttons to navigate.
1/1
Property Description
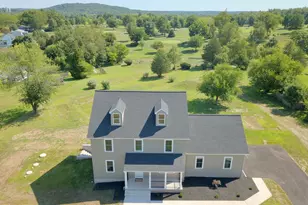
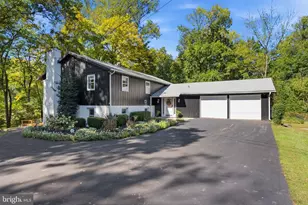
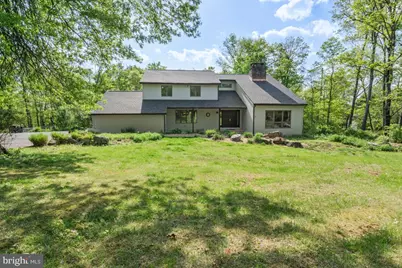
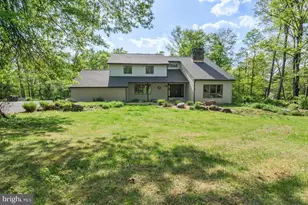
Nestled in a serene suburban setting, this stunning contemporary home offers a perfect blend of comfort and elegance. Spanning over 3 acres, the property features a picturesque backdrop of trees and scenic vistas, creating a tranquil retreat just moments from everyday conveniences. With 6 spacious bedrooms and 3.5 bathrooms, this residence is designed for both relaxation and entertaining. The fully finished basement with a walkout entrance is designed for multi-generational living with a true in law/au pair suite having 2 separate bedrooms, a full bath, kitchenette, large living area, and its own entrance/exit. Enjoy the beauty of nature from your backyard, which backs to lush woods, offering privacy and a peaceful ambiance. The home boasts a side-entry garage and ample off-street parking, ensuring convenience for you and your guests. Experience the charm of suburban living while being surrounded by nature's beauty-this home is a true sanctuary waiting to welcome you. Sellers are in the process of moving out and preparing the home for its next owner. Date property status to be changed to Active is tentatively scheduled for May 1 but subject to change. Call agent with any questions. Professional photos will be uploaded prior to the listing status change to Active.
Full Property Details
Full Property Details for 4908 Martha Ln
General
- Sold For: $880,000
- Taxes: $12,821 (2026)
- Status: Closed
- Type: Single Family
- Source: BrightMLSPhilly
- MLS ID: PAMC2175472
- Added to Site: 114 day(s) ago
Interior
- Number of Rooms: 15
- Rooms/Areas: Living Room, Dining Room, Bedroom 2, Bedroom 3, Bedroom 4, Kitchen, Family Room, Breakfast Room, Bedroom 1, In-Law/auPair/Suite, Laundry, Bathroom 1, Bathroom 2, Half Bath
- Fireplace: Yes
- Number of Fireplaces: 1
- Fireplace(s): Double Sided
- Flooring: Luxury Vinyl Plank, Tile/Brick
Rooms
Bathrooms
- Total Bathrooms: 4
- Full Bathrooms: 3
- Half Bathrooms: 1
- Upper Floor Baths: 2
- Upper - Full Baths: 2
- Main Floor Baths: 1
- Main - 1/2 Baths: 1
- Lower Floor Baths: 1
- Lower - Full Baths: 1
Bedrooms
- Total Bedrooms: 4
- Bedrooms Upper: 2
- Bedrooms Lower: 2
Parking
- Garage: Yes
- Garage Spaces: 2
- Total Spaces: 10
- Parking Features: Paved Driveway
- Parking Type: Attached Garage, Off Street
- Garage Description: Garage - Side Entry, Inside Access
Location
- Area: Skippack Twp (10651)
- Municipality: SKIPPACK TWP
- County: MONTGOMERY
- Cross Streets: Squirrel Hill
- Driving Directions: Rt 73 W to R on Squirrel Hill to L on Martha Ln. Property on left side of cul de sac
- Direction Faces: South
- Location Details: Suburban
School Information
- School District: Perkiomen Valley
- High School: Perk Val
Community
- Pets Allowed: Yes
- Pets: Cats OK, Dogs OK
Heating & Cooling
- Central air: Yes
- Cooling Type: Central A/C
- Cooling Fuel: Electric
- Heating Type: Heat Pump - Oil BackUp, Forced Air
- Heating Fuel: Oil
- Water Heater: Electric
Utilities
- Sewer: On Site Septic
- Water: Well
Structural Information
- Architectural Style: Contemporary
- Structure Type: Detached
- Construction: Frame
- Basement: Yes
- Basement Entrance: Yes
- Basement Desc.: Fully Finished, Outside Entrance, Walkout Level, Daylight, Full
- Foundation: Block
- Roof: Architectural Shingle
- Stories Description: Lower 1, Main, Upper 1
- Square Feet: 3,411
- Sq. Ft. Source: Estimated
- Living Area: 3,411 Sq. Ft.
- Finished Above Grnd: 3,411 Sq. Ft.
- Basement Finished: 85%
- Year Built: 1989
- Year Built Source: Estimated
- Property Condition: Excellent
Unit Information
Unit 1
- Bathrooms-Lower: 1
- Bedrooms-Lower: 2
Lot Features
- Property View: Scenic Vista, Trees/Woods
- Lot Size (Acres): 3.07
- Lot Size (Sq. Ft.): 133,729
- Lot Size Source: Estimated
- Lot Dimensions: 52 x IRRG
- Zoning: RESIDENTIAL
- Lot Description: Backs to Trees, Cul-de-sac, Irregular, Sloping, Trees/Wooded
Financial Considerations
- Price Per Sq. Ft.: $263.56
- Assessment Year: 2026
- School Tax: $10,902
- County Tax: $1,538
- County Tax Freq: Annually
- Tax w/Assessment: $281,710
- Tax Amount: $12,821
- Tax Year: 2026
- Terms: Standard Sale
- Tax Total Finished Sq. Ft.: 3411
Disclosures and Reports
- Ownership: Fee Simple
- Inclusions: Washer, Dryer, Refrigerator, Window Treatments, Blinds, Shed
- Lot Number: 34
Get Pre-Approved Today
Schools
Schools serving 4908 Martha Ln
School District:Perkiomen Valley School District
| Name | Grades | Distance |
|---|---|---|
Schwenksville El School 55 2nd Street, Schwenksville, PA 19473 | K-5 | 0.7 mi |
Perkiomen Valley Ms-West 200 Big Road, Zieglerville, PA 19492 | 6-8 | 3.2 mi |
Perkiomen Valley High School 509 Gravel Rd, Collegeville, PA 19426 | 9-12 | 1.9 mi |
Disclaimer:
School attendance boundaries provided by ATTOM Data Solutions and are for reference only. Contact the school directly to verify enrollment eligibility.
Price & Sales History for 4908 Martha Ln
Date
Details
Price
Change
Source
7/10/2026
Sold
$880,000
-2.11%
MLS
5/25/2026
Price Reduced
$899,000
-5.37%
MLS
5/05/2026
Listed
$950,000
—
MLS
Disclaimer: Historical sales information is derived from public records provided by the county offices. Information is not guaranteed and should be independently verified.
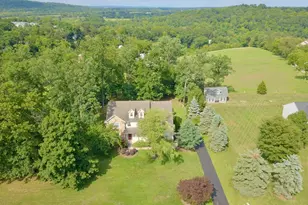
4908 Martha Lane, Schwenksville, PA 19473 (MLS# PAMC2175472) is a Single Family property that was sold at $880,000 on July 10, 2026. This property was listed by John Cullen from our Blue Bell Office.Want to learn more about 4908 Martha Lane? Do you have questions about finding other Single Family real estate for sale in Schwenksville? You can browse all Schwenksville real estate or contact a Coldwell Banker agent to request more information.