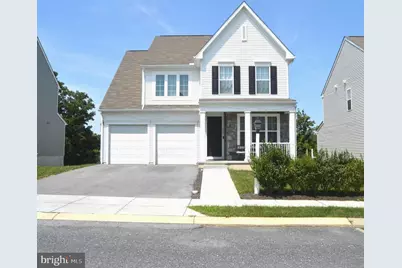
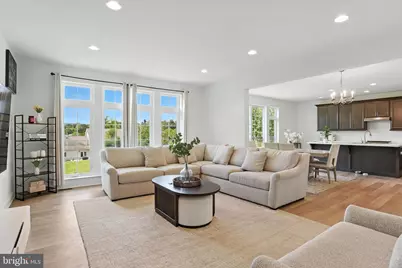
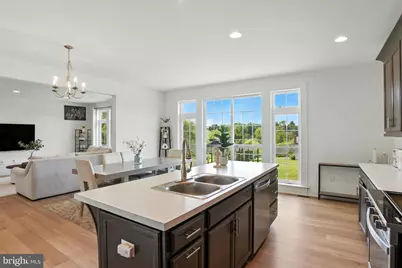
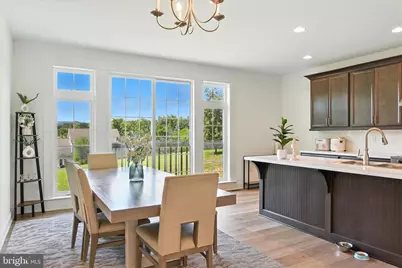
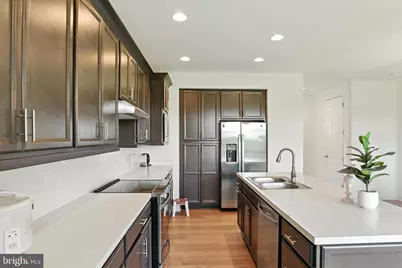
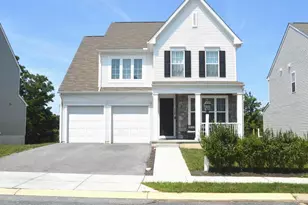
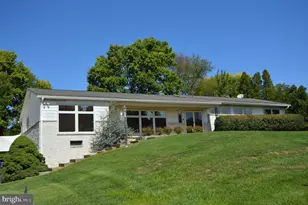
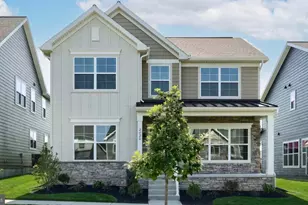
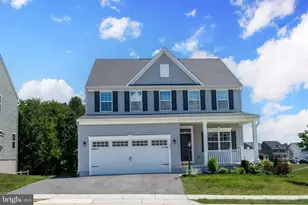
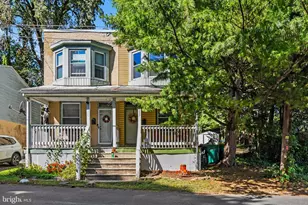
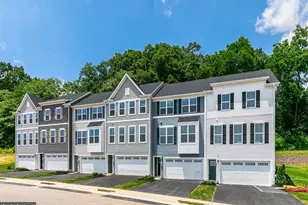
Full Property Details for 1738 Bradley Dr
General
- Price: $485,000
- HOA FEE: $63/month
- Taxes: $8,337 (2025)
- Status: Pending
- Type: Single Family
- Source: BrightMLSPhilly
- MLS ID: PADA2062364
- Updated: 8/27/2026
- Added to Site: 76 day(s) ago
Interior
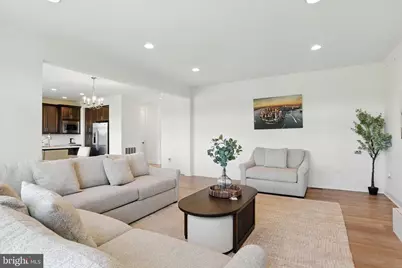
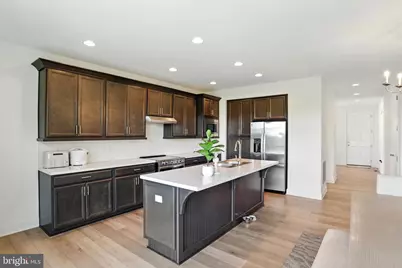
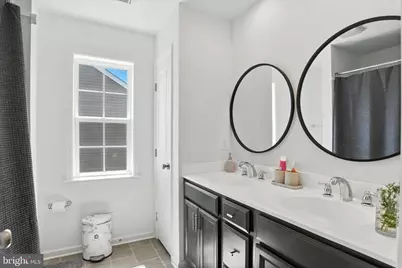
- Interior Features: Attic, Bathroom - Walk-In Shower, Kitchen - Island, Pantry, Recessed Lighting
- Appliances: Built-In Microwave, Built-In Range, Dishwasher, Disposal, Oven/Range - Electric
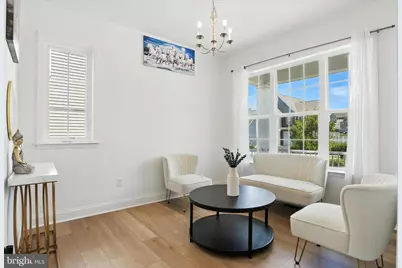
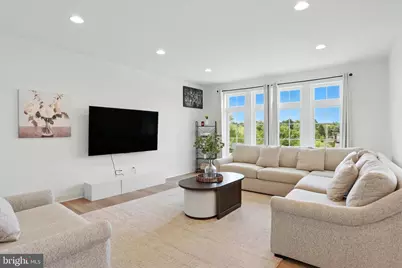
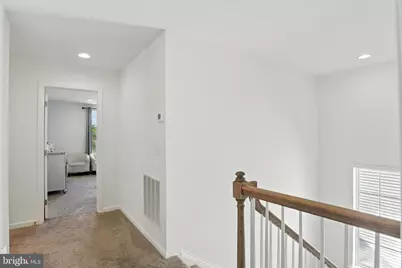
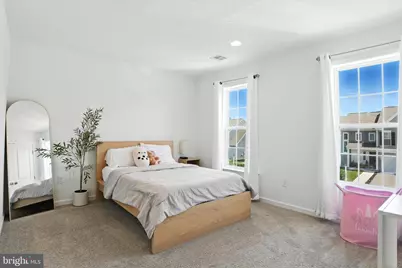
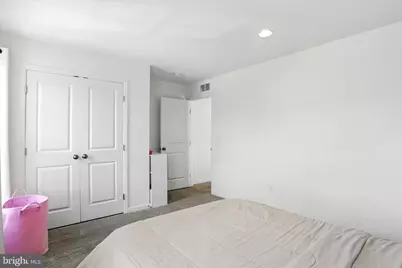
- Flooring: Carpet, Luxury Vinyl Plank
Rooms
- Total Bathrooms: 4
- Full Bathrooms: 3
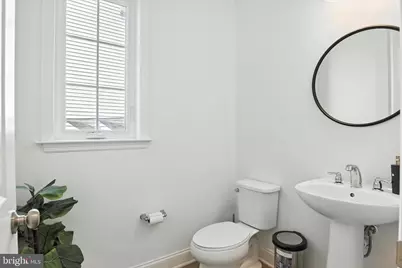
- Half Bathrooms: 1
- Upper Floor Baths: 2
- Upper - Full Baths: 2
- Main Floor Baths: 1
- Main - 1/2 Baths: 1
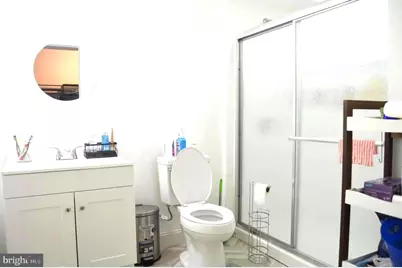
- Lower Floor Baths: 1
- Lower - Full Baths: 1
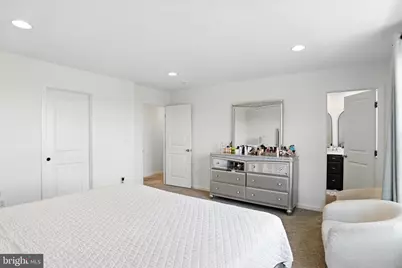
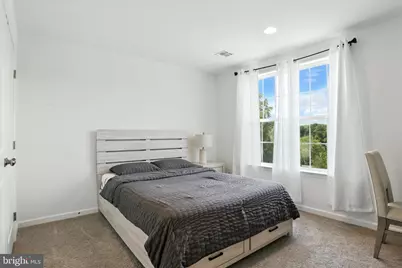
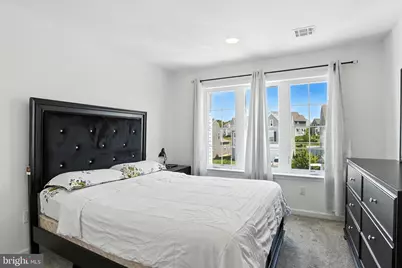
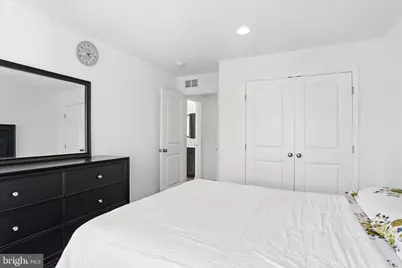
- Total Bedrooms: 4
- Bedrooms Upper: 4
Exterior
- Porch/Patio/Deck: Porch(es)
Parking
- Garage: Yes
- Garage Spaces: 2
- Total Spaces: 2
- Parking Features: Asphalt Driveway
- Parking Type: Attached Garage, Driveway
- Garage Description: Built In
Location
- Area: Susquehanna Twp (14062)
- Municipality: SUSQUEHANNA TWP
- County: DAUPHIN
- Subdivision: SUSQUEHANNA TOWNSHIP
- Driving Directions: Use GPS
School Information
- School District: Susquehanna Township
- High School: Susquehanna Township
Community
- Association: Yes
- Assoc. Name: RIVERBEND NEIGHBORHOOD ASSOCIATION
Heating & Cooling
- Central air: Yes
- Cooling Type: Central A/C
- Cooling Fuel: Electric
- Heating Type: 90% Forced Air, Forced Air
- Heating Fuel: Natural Gas
- Water Heater: Electric
Utilities
- Sewer: Public Sewer
- Water: Public
- Utility Description: Cable TV Available, Electric Available, Sewer Available, Water Available
Structural Information
- Architectural Style: Colonial
- Structure Type: Detached
- Construction: Concrete, CPVC/PVC, Stone, Vinyl Siding
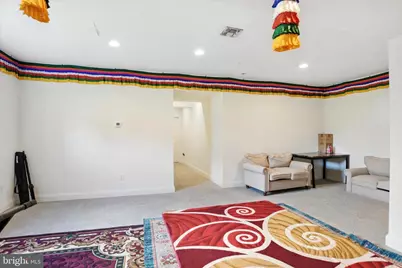
- Basement: Yes
- Basement Desc.: Fully Finished
- Foundation: Concrete Perimeter
- Roof: Shingle
- Walls/Ceilings: 2 Story Ceilings, Dry Wall
- Windows: Low-E, Screens
- Stories Description: Lower 1, Main, Upper 1
- Square Feet: 3,283
- Sq. Ft. Source: Estimated
- Living Area: 3,283 Sq. Ft.
- Finished Above Grnd: 3,283 Sq. Ft.
- Year Built: 2023
- Year Built Source: Estimated
- Property Condition: Excellent
Unit Information
Lot Features
- Lot Size (Acres): 0.17
- Lot Size (Sq. Ft.): 7,244
- Lot Size Source: Estimated
- Zoning: RESIDENTIAL
Financial Considerations
- Price Per Sq. Ft.: $147.73
- Association Fee: $63
- Assoc Fee Freq.: Monthly
- Assessment Year: 2025
- School Tax: $5,123
- City/TownTax: $1,252
- City/TownTax Freq: Annually
- County Tax: $1,882
- County Tax Freq: Annually
- Tax w/Assessment: $224,700
- Tax Amount: $8,337
- Tax Year: 2025
Disclosures and Reports
- Ownership: Fee Simple
- Inclusions: Refrigerator, Washer and Dryer
Listed by Ghimire Homes, Purna Rai