This is a carousel with tiles that activate property listing cards. Use the previous and next buttons to navigate.
1/35
$399,000
This is a carousel with tiles that activate property listing cards. Use the previous and next buttons to navigate.
1/35
Property Description
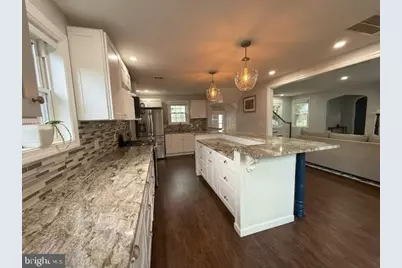
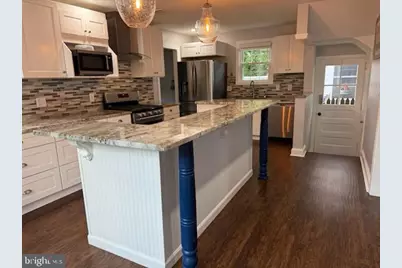
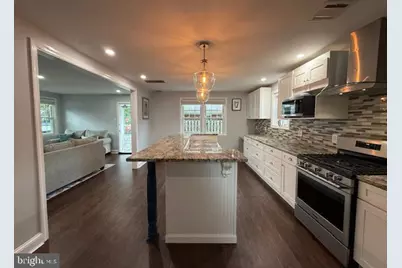
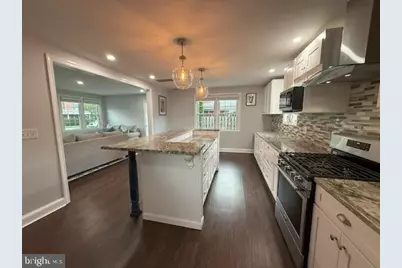
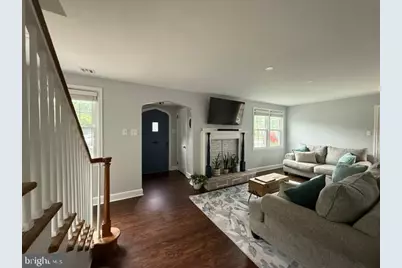
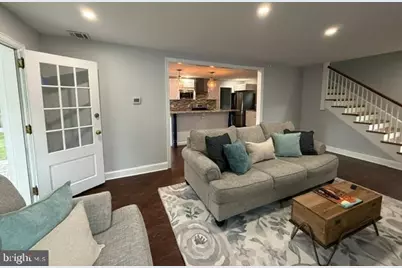
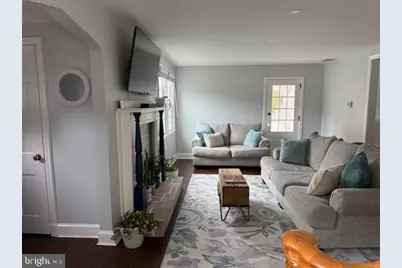
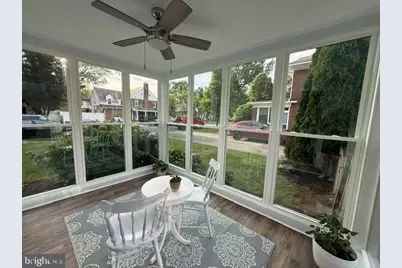
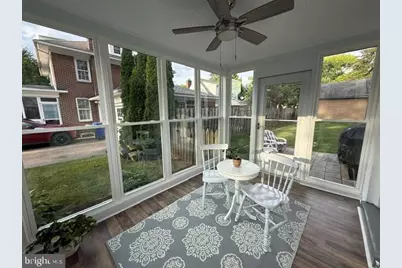
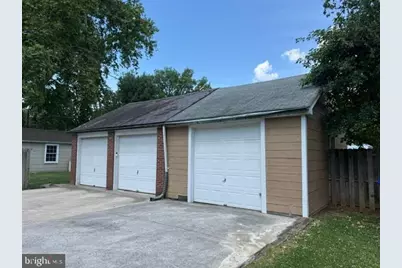
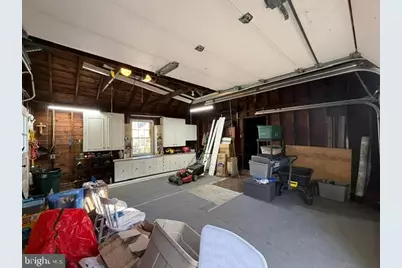
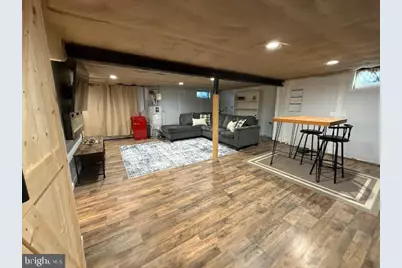
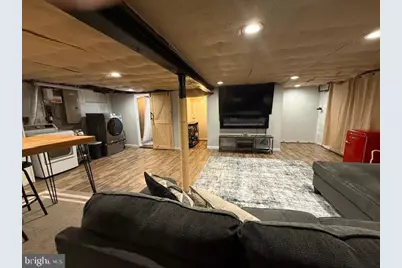
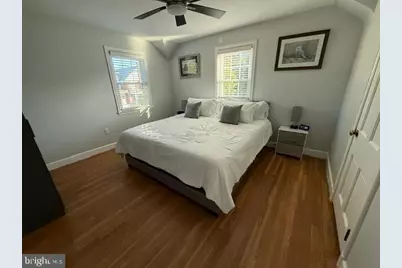
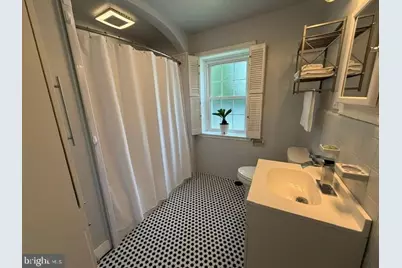
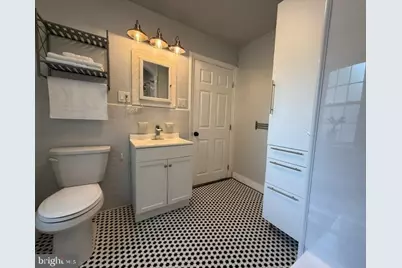
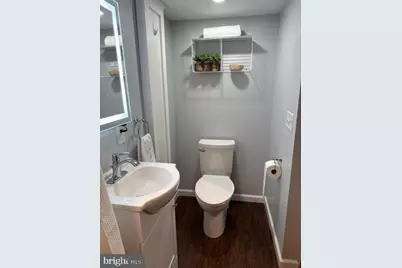
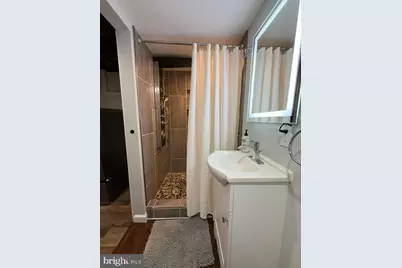
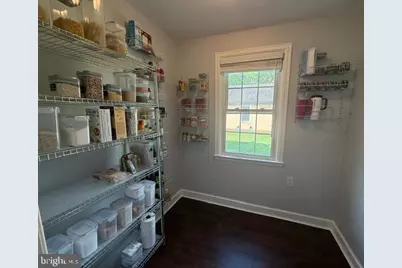
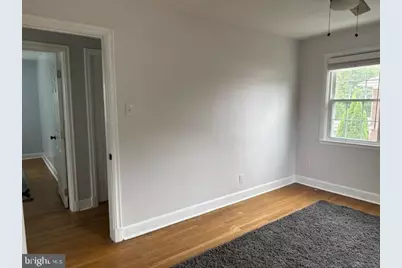
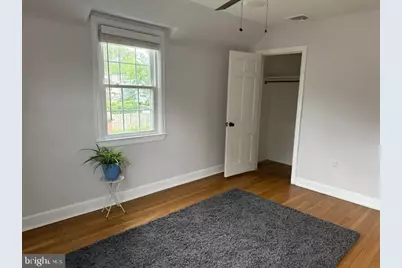
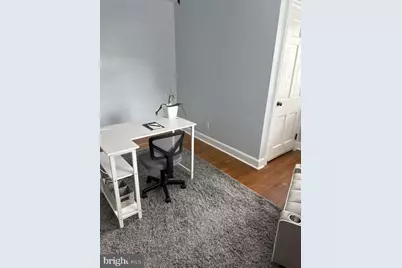
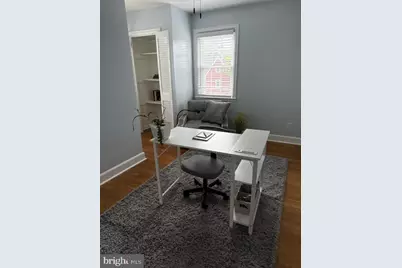
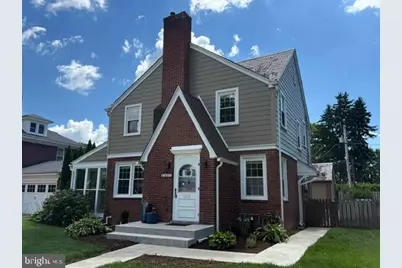
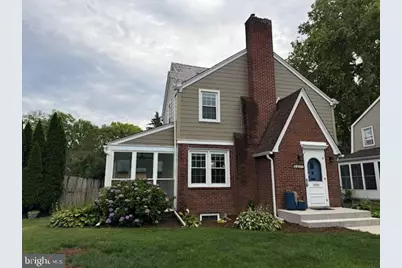
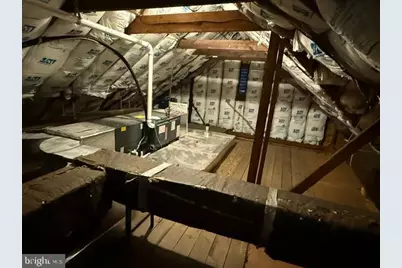
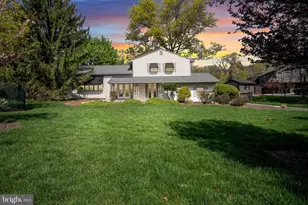
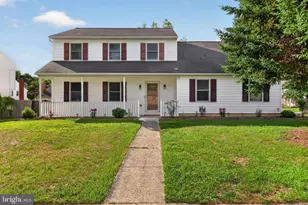
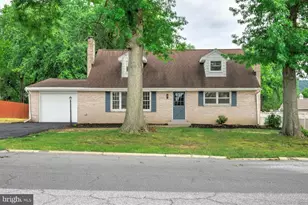
Welcome home to this beautifully maintained and thoughtfully updated home offering the perfect blend of classic character and modern convenience. Ideally located just minutes from downtown Harrisburg, the West Shore, major highways, shopping, dining, and recreation, this spacious property provides exceptional value and peace of mind with numerous major improvements already completed. The heart of the home is the stunning remodeled kitchen (2021), featuring an open concept design that flows seamlessly into the living and dining areas, creating an inviting space for everyday living and entertaining. A large walk-in pantry with a pocket door provides abundant storage and organization. Natural light fills the home, highlighting the attractive finishes and comfortable layout. The second floor offers three bedrooms and a full bathroom, while the finished lower level expands the living space with another full bathroom and versatile areas that can be used as a family room, recreation room, home office, or guest space. The walk-up attic provides generous storage and potential for future use. One of the home's standout features is the newly updated Florida Room (2026), offering a bright and relaxing space to enjoy the outdoors in comfort. Step outside to enjoy the patio and backyard areas, ideal for entertaining, gardening or simply unwinding. Major mechanical and structural updates provide confidence for years to come. In 2020, the property received a professionally installed French drain system, basement waterproofing, push piers, a new electrical panel, sump pump, and new gutters. The waterproofing warranty transfers to the new owner and has required no service since installation. The home's plumbing was upgraded to a PEX water system in 2021, and a Goodman furnace with 13-SEER 2.5 ton central air conditioning was installed in 2020. The water heater was replaced in 2019 and includes a 10 year warranty. Additional improvements include basement flooring (2021), snow guards (2023), a new garage door opener (2026), and new shingles on the Florida Room and foyer (2026), both with transferable warranties. The Bath Fitter bathroom renovation (2018) also includes a transferable warranty. The property offers exceptional parking and storage with a detached three-car garage and additional off-street parking. Throughout the home, you'll find attractive 2-inch wide wood blinds that complement the home's timeless appeal. Conveniently located less than a mile from Interstate 81 and the Cumberland County line, this home provides easy access to Harrisburg, Carlisle, Mechanicsburg, and the surrounding region. Outdoor enthusiasts will appreciate nearby Italian Lake, Wildwood Park, Fort Hunter Park, and numerous walking and biking opportunities. This move-in ready home combines charm, functionality, and extensive upgrades that are difficult to find at this price point. With major systems already up updated, transferable warranties, generous living space, a finished lower level, Florida Room, three-car garage, and convenient location, this property is ready to welcome its next owner.
Full Property Details
Full Property Details for 3497 N 4th St
General
- Price: $399,000
- Taxes: $4,230 (2025)
- Status: Active
- Type: Single Family
- Source: BrightMLSPhilly
- MLS ID: PADA2061280
- Updated: 6/24/2026
- Added to Site: 14 day(s) ago
Interior
- Rooms/Areas: Living Room, Bedroom 2, Kitchen, Family Room, Bedroom 1, Sun/Florida Room, Other, Office, Bathroom 1, Bathroom 2
- Interior Features: Attic, Ceiling Fan(s), Combination Kitchen/Dining, Floor Plan - Open, Kitchen - Island, Pantry, Bathroom - Stall Shower, Bathroom - Tub Shower, Upgraded Countertops, Walk-in Closet(s), Window Treatments, Wood Floors
- Fireplace: Yes
- Number of Fireplaces: 1
- Appliances: Dishwasher, Disposal, Dryer - Gas, ENERGY STAR Dishwasher, ENERGY STAR Refrigerator, Exhaust Fan, Instant Hot Water, Oven - Self Cleaning, Oven/Range - Gas, Range Hood, Refrigerator
- Flooring: Hardwood, Luxury Vinyl Plank
Rooms
Bathrooms
- Total Bathrooms: 2
- Full Bathrooms: 2
- Upper Floor Baths: 1
- Upper - Full Baths: 1
- Lower Floor Baths: 1
- Lower - Full Baths: 1
Bedrooms
- Total Bedrooms: 3
- Bedrooms Upper: 3
Exterior
- Exterior Features: Exterior Lighting, Sidewalks
- Porch/Patio/Deck: Patio(s), Porch(es)
Parking
- Garage: Yes
- Garage Spaces: 3
- Total Spaces: 6
- Parking Features: Concrete Driveway
- Parking Type: Detached Garage, Off Street, On Street
- Garage Description: Additional Storage Area, Garage - Rear Entry, Garage - Side Entry, Garage Door Opener
Location
- Area: Susquehanna Twp (14062)
- Municipality: SUSQUEHANNA TWP
- County: DAUPHIN
- Subdivision: MONTROSE PARK
- Driving Directions: Exit 66 on I-81 take Front Street towards Harrisburg. Turn left on Montrose Street and turn right onto 4th Street. It will be the 2nd house on the left.
- Direction Faces: West
School Information
- School District: Susquehanna Township
- High School: Susquehanna Township
Community
- Pets Allowed: Yes
- Pets: No Pet Restrictions
Heating & Cooling
- Central air: Yes
- Cooling Type: Central A/C
- Cooling Fuel: Electric
- Heating Type: Central, Programmable Thermostat
- Heating Fuel: Natural Gas
- Water Heater: Natural Gas
Utilities
- Sewer: Public Sewer
- Water: Public
Structural Information
- Architectural Style: Tudor
- Structure Type: Detached
- Construction: Brick, Combination
- Basement: Yes
- Basement Entrance: Yes
- Basement Desc.: Drainage System, Full, Improved, Interior Access, Outside Entrance, Partially Finished, Sump Pump, Walkout Stairs, Water Proofing System, Windows
- Foundation: Block, Pillar/Post/Pier
- Roof: Shingle, Slate
- Walls/Ceilings: Dry Wall, Plaster Walls
- Doors: Storm
- Stories Description: Lower 1, Main, Upper 1
- Square Feet: 2,078
- Sq. Ft. Source: Estimated
- Living Area: 2,078 Sq. Ft.
- Finished Above Grnd: 1,578 Sq. Ft.
- Finished Below Grnd: 500 Sq. Ft.
- Basement Finished: 100%
- Year Built: 1940
- Year Built Source: Assessor
Unit Information
Unit 1
- Bathrooms-Lower: 1
Lot Features
- Property View: Garden/Lawn
- Lot Size (Acres): 0.15
- Lot Size (Sq. Ft.): 6,499
- Lot Size Source: Estimated
- Zoning: RESIDENTIAL
- Lot Description: Landscaping
- Fencing (Description): Wood
Financial Considerations
- Price Per Sq. Ft.: $252.85
- Assessment Year: 2026
- School Tax: $2,510
- City/TownTax: $668
- City/TownTax Freq: Annually
- County Tax: $1,012
- County Tax Freq: Annually
- Tax w/Assessment: $110,100
- Tax Amount: $4,230
- Tax Year: 2025
- Tax Total Finished Sq. Ft.: 1578
Disclosures and Reports
- Ownership: Fee Simple
Listed by The Greene Realty Group, Derek J. Greene

Get Pre-Approved Today
Schools
Schools serving 3497 N 4th St
School District:Susquehanna Township School District
| Name | Grades | Distance |
|---|---|---|
Thomas W Holtzman Jr El School 1910 Linglestown Road, Harrisburg, PA 17110 | 3-5 | 2.3 mi |
Sara Lindemuth El School 1201 North Progress Avenue, Harrisburg, PA 17109 | K-2 | 2.7 mi |
Susquehanna Twp Middle School 801 Wood Street, Harrisburg, PA 17109 | 6-8 | 3.7 mi |
Susquehanna Twp High School 3500 Elmerton Avenue, Harrisburg, PA 17109 | 9-12 | 2.9 mi |
Disclaimer:
School attendance boundaries provided by ATTOM Data Solutions and are for reference only. Contact the school directly to verify enrollment eligibility.
Price & Sales History for 3497 N 4th St
Date
Details
Price
Change
Source
6/24/2026
Listed
$399,000
—
MLS
Disclaimer: Historical sales information is derived from public records provided by the county offices. Information is not guaranteed and should be independently verified.
Tax History
Tax History for 3497 N 4th St
Year
Property Taxes
Change
Tax Assessment
Change
2026
$4,230
6%
$110,100
—
2025
$4,000
16%
$110,100
—
2023
$3,458
1%
$110,100
—
2022
$3,415
167%
$110,100
—
2021
$1,278
-62%
$110,100
—
2020
$3,355
2%
$110,100
—
2019
$3,281
6%
$110,100
—
2018
$3,100
—
$110,100
—
2017
$3,100
3%
$110,100
—
2016
$3,011
—
$110,100
—
2015
$3,011
2%
$110,100
—
2014
$2,958
—
$110,100
—
Disclaimer: Historical tax information is derived from public records provided by the county offices. Information is not guaranteed and should be independently verified.
Estimate the Cost
Estimate the Cost for 3497 N 4th St
3497 N 4th Street, Harrisburg, PA 17110 (MLS# PADA2061280) is a Single Family property with 3 bedrooms and 2 full bathrooms. 3497 N 4th Street is currently listed for $399,000 and was received on June 24, 2026. Want to learn more about 3497 N 4th Street? Do you have questions about finding other Single Family real estate for sale in Harrisburg? You can browse all Harrisburg real estate or contact a Coldwell Banker agent to request more information.