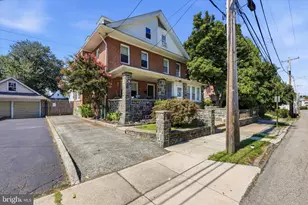
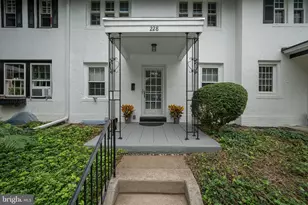
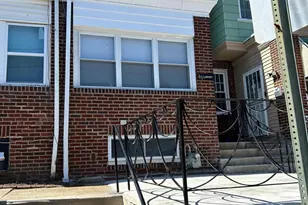
Full Property Details for 1111 Wilson Dr
General
- Sold For: $224,499
- Taxes: $5,607 (2025)
- Status: Closed
- Type: Single Family
- Source: BrightMLSPhilly
- MLS ID: PADE2106444
- Added to Site: 269 day(s) ago
Interior
- Interior Features: Kitchen - Eat-In
- Fireplace: Yes
- Number of Fireplaces: 1
- Fireplace(s): Gas/Propane
- Appliances: Built-In Microwave, Dishwasher, Dryer, Stove, Washer
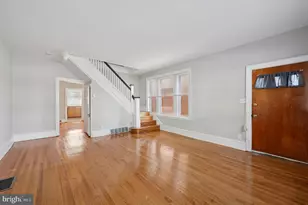
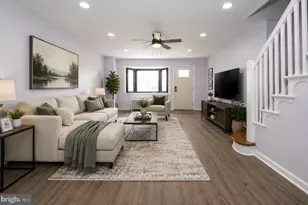
- Flooring: Carpet, Hardwood
Rooms
- Total Bathrooms: 2
- Full Bathrooms: 2
- Upper Floor Baths: 1
- Upper - Full Baths: 1
- Lower Floor Baths: 1
- Lower - Full Baths: 1
- Total Bedrooms: 3
- Bedrooms Upper: 3
Exterior
- Exterior Features: Play Area, Sidewalks, Street Lights
- Porch/Patio/Deck: Deck(s)
Parking
- Garage: Yes
- Garage Spaces: 1
- Total Spaces: 1
- Parking Type: Detached Garage, On Street
- Garage Description: Garage - Front Entry
Location
- Area: Upper Darby Twp (10416)
- Municipality: UPPER DARBY TWP
- County: DELAWARE
- Cross Streets: Marvine Rd
- Driving Directions: From Township Line Rd North To Right on Wilson Dr
- Direction Faces: West
- Location Details: Middle Of Block
School Information
- School District: Upper Darby
- High School: Upper Darby Senior
Heating & Cooling
- Cooling Type: None
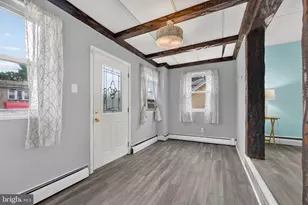
- Heating Type: Hot Water
- Heating Fuel: Natural Gas
- Water Heater: Natural Gas
Utilities
- Sewer: Public Sewer
- Water: Public
- Utility Description: Natural Gas Available
Structural Information
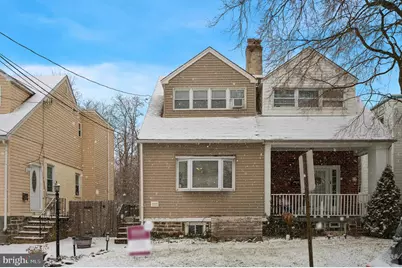
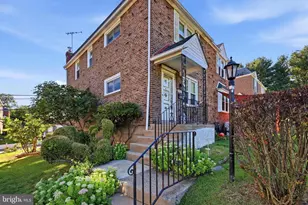
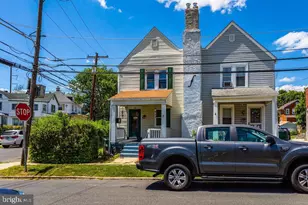
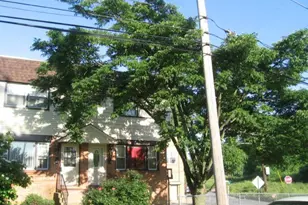
- Architectural Style: Colonial
- Structure Type: Twin/Semi-Detached
- Construction: Vinyl Siding
- Basement: Yes
- Basement Desc.: Daylight, Partial
- Foundation: Concrete Perimeter
- Roof: Flat
- Walls/Ceilings: Dry Wall, Plaster Walls
- Windows: Bay/Bow, Double Hung
- Doors: Six Panel
- Entry Floor Number: 1
- Stories Description: Lower 1, Main, Upper 1
- Square Feet: 1,274
- Sq. Ft. Source: Assessor
- Living Area: 1,274 Sq. Ft.
- Finished Above Grnd: 1,274 Sq. Ft.
- Year Built: 1930
- Year Built Source: Assessor
- Property Condition: Good
Unit Information
Additional Structures
- Other Structures: Garage(s)
Lot Features
- Lot Size (Acres): 0.06
- Lot Size (Sq. Ft.): 2,614
- Lot Size Source: Assessor
- Lot Dimensions: 25.00 x 100.00
- Street/Road Desc.: Paved
- Zoning: RESIDENTIAL
- Lot Description: Backs to Trees
- Fencing (Description): Wood
Financial Considerations
- Price Per Sq. Ft.: $176.61
- Assessment Year: 2025
- School Tax: $3,348
- City/TownTax: $1,770
- City/TownTax Freq: Annually
- County Tax: $488
- County Tax Freq: Annually
- Tax w/Assessment: $126,250
- Tax Amount: $5,607
- Tax Year: 2025
- Terms: Standard Sale
- Tax Total Finished Sq. Ft.: 1274
Disclosures and Reports
- Ownership: Fee Simple
- Inclusions: Washer, Dryer, Refrigerator, Window A/C (4), Potter Bench on Deck and Workbench in garage
- Lot Number: 012-096
Listed by BHHS Fox&Roach-Newtown Square, Scott Sterling
Sold by CG Realty, LLC, Alissa Cosden




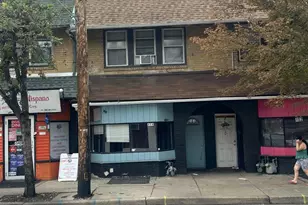
![[Address not provided], Upper Darby, PA 19082 - Photo 1](https://m1.cbhomes.com/p/339/PADE2125256/aaD546bd4fDD431/s23cc.webp)