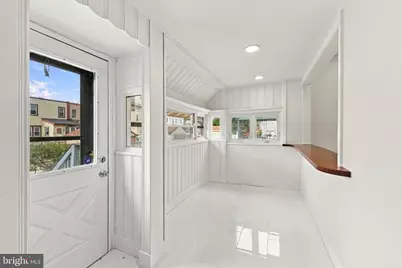
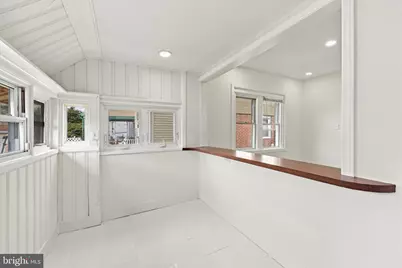
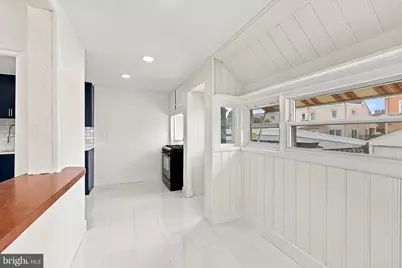
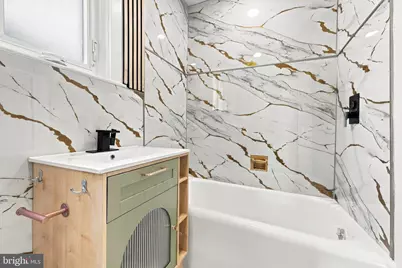
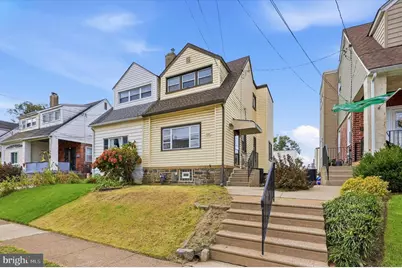
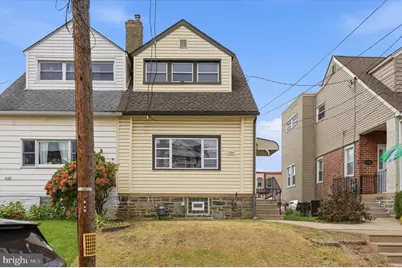
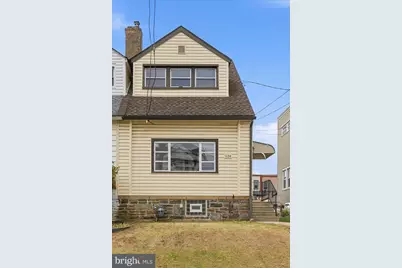
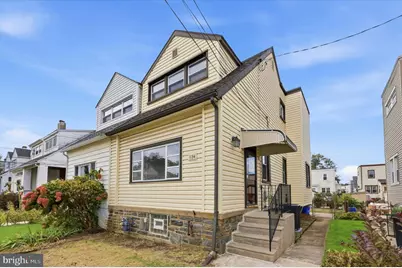
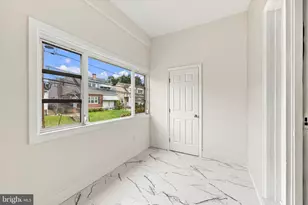
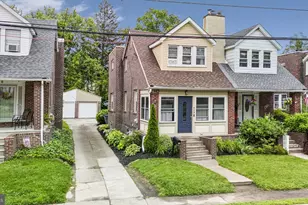
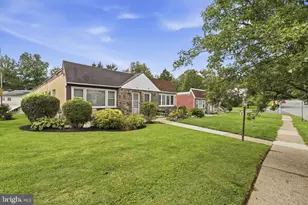
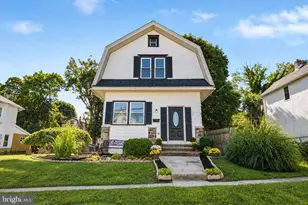
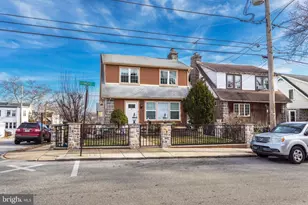
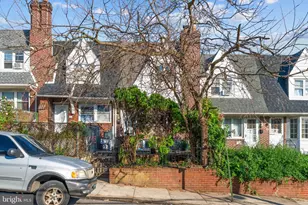
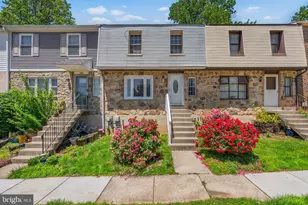
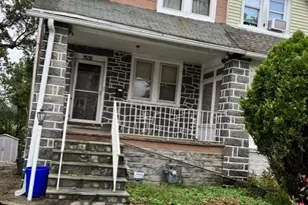
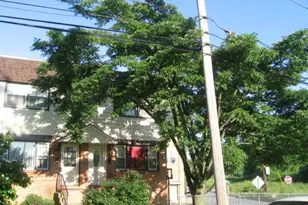
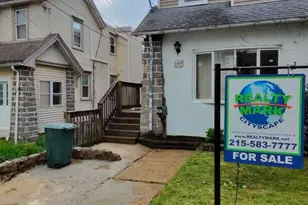

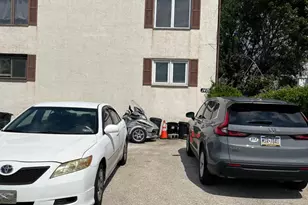
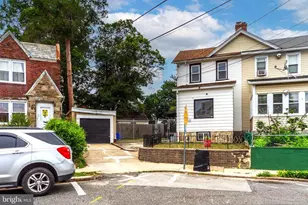
Full Property Details for 1134 Wilson Dr
General
- Price: $369,000
- Taxes: $5,543 (2026)
- Status: Active
- Type: Single Family
- Source: BrightMLSPhilly
- MLS ID: PADE2124804
- Updated: 10/1/2026
- Added to Site: 7 day(s) ago
Interior
- Number of Rooms: 5
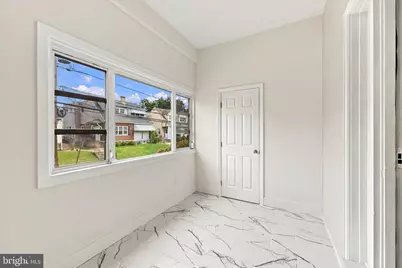
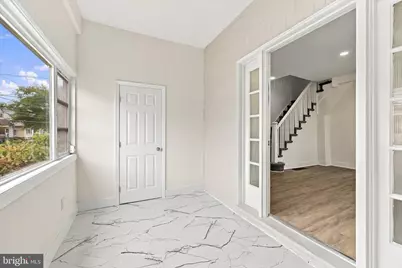
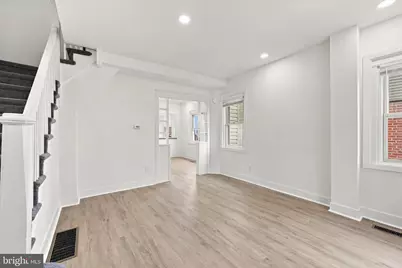
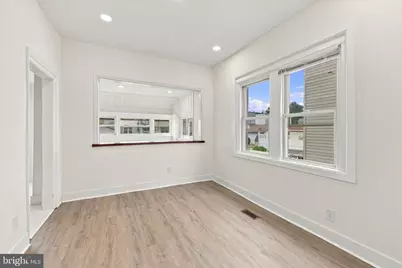
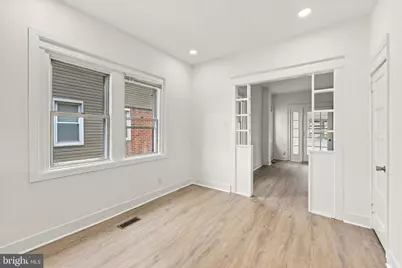
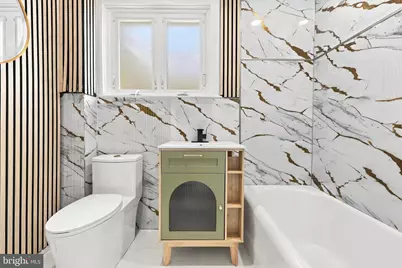
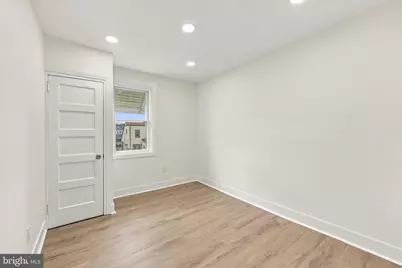
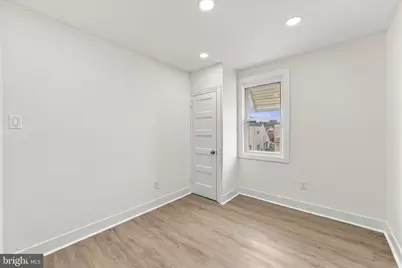
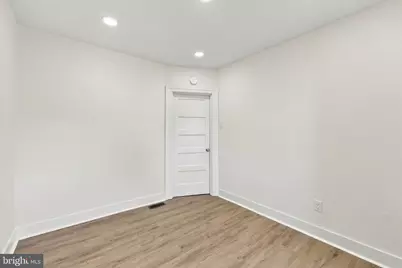
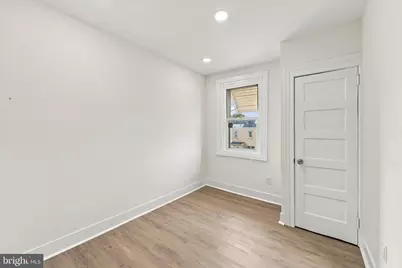
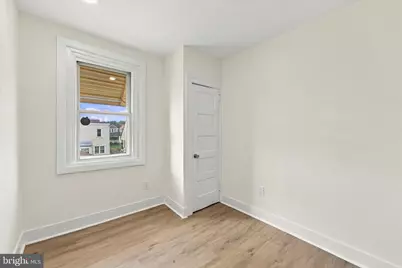
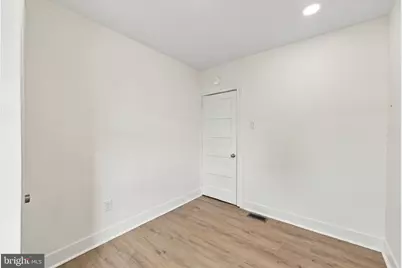
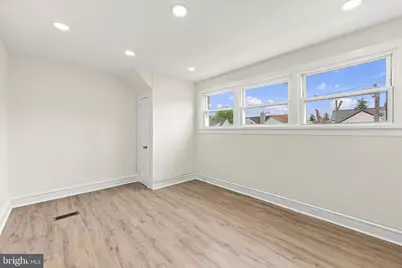
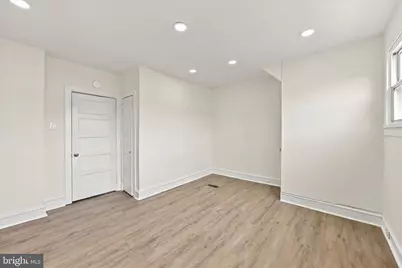
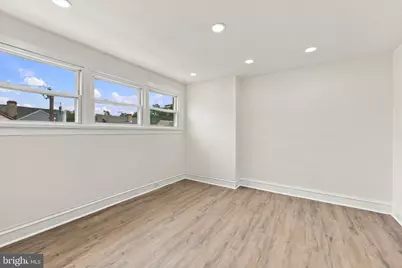
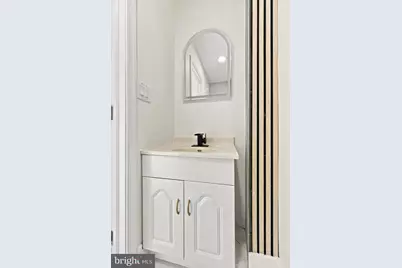
- Rooms/Areas: Living Room, Dining Room, Bedroom 2, Bedroom 3, Kitchen, Bedroom 1, Bathroom 1, Half Bath
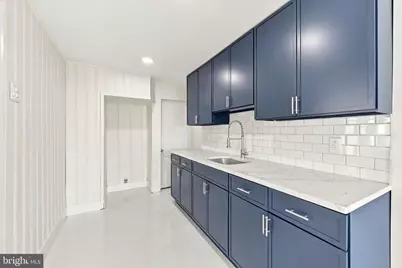
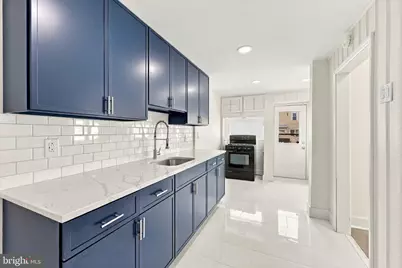
- Interior Features: Bathroom - Tub Shower, Breakfast Area, Dining Area, Kitchen - Eat-In, Recessed Lighting
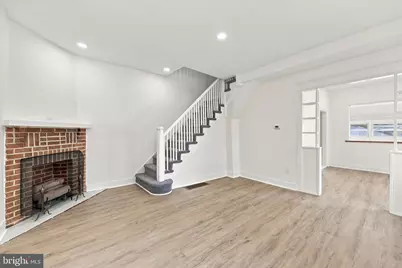
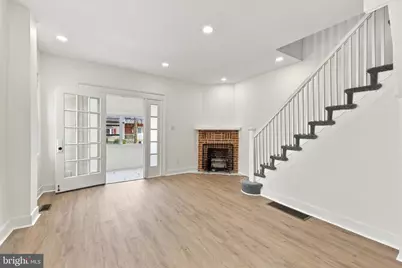
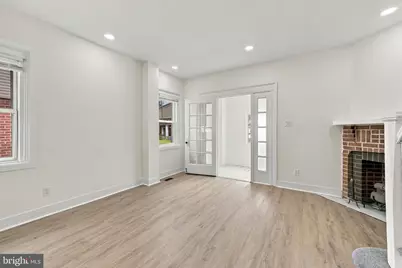
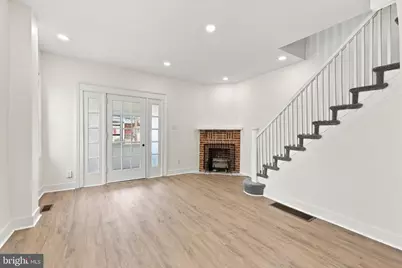
- Fireplace: Yes
- Number of Fireplaces: 1
- Fireplace(s): Wood
- Appliances: Oven/Range - Gas, Stainless Steel Appliances
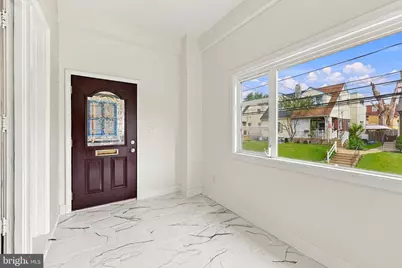
- Flooring: Ceramic Tile, Concrete, Luxury Vinyl Plank, Partially Carpeted
Rooms
- Total Bathrooms: 2
- Full Bathrooms: 1
- Half Bathrooms: 1
- Upper Floor Baths: 1
- Upper - Full Baths: 1
- Main Floor Baths: 1
- Main - 1/2 Baths: 1
- Total Bedrooms: 3
- Bedrooms Upper: 3
Additional Information
- Security/Safety: Carbon Monoxide Detector(s), Smoke Detector
Exterior
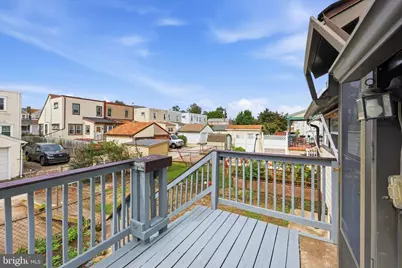
- Exterior Features: Awning(s), Exterior Lighting
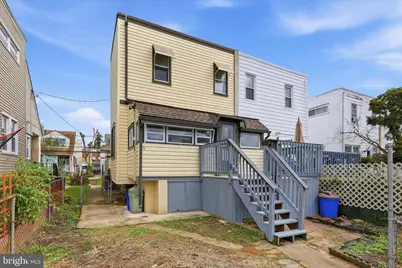
- Porch/Patio/Deck: Deck(s)
Parking
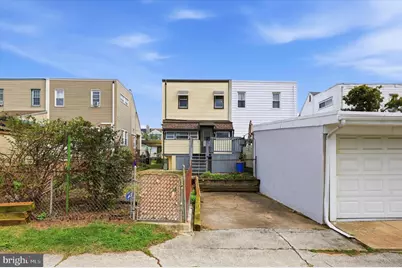
- Total Spaces: 1
- Parking Features: Private
- Parking Type: On Street, Off Street
Location
- Area: Upper Darby Twp (10416)
- Municipality: UPPER DARBY TWP
- County: DELAWARE
- Subdivision: LLANERCH
- Cross Streets: Dermond Ave
- Driving Directions: GPS
School Information
- School District: Upper Darby
- High School: U Darby
Community
- Pets Allowed: Yes
- Pets: No Pet Restrictions
Heating & Cooling
- Central air: Yes
- Cooling Type: Central A/C
- Cooling Fuel: Electric
- Heating Type: Forced Air
- Heating Fuel: Natural Gas
- Water Heater: Natural Gas
Utilities
- Sewer: Public Sewer
- Water: Public
- Utility Description: Cable TV Available, Electric Available, Natural Gas Available, Phone Available, Sewer Available, Water Available
Structural Information
- Architectural Style: Straight Thru
- Structure Type: Twin/Semi-Detached
- Construction: Concrete, Copper Plumbing, Mixed Plumbing, Stucco, Steel Siding
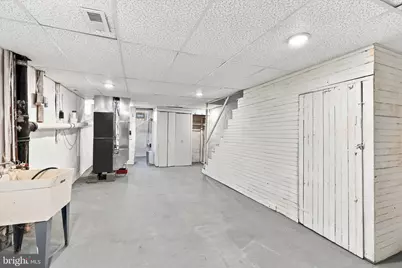
- Basement: Yes
- Basement Desc.: Daylight, Full, Walkout Stairs, Unfinished
- Foundation: Concrete Perimeter
- Roof: Shingle, Rubber
- Walls/Ceilings: Dry Wall, Masonry
- Stories Description: Main, Upper 1
- Square Feet: 1,570
- Sq. Ft. Source: Estimated
- Living Area: 1,125 Sq. Ft.
- Finished Above Grnd: 1,125 Sq. Ft.
- Year Built: 1930
- Year Built Source: Estimated
- Property Condition: Good
Lot Features
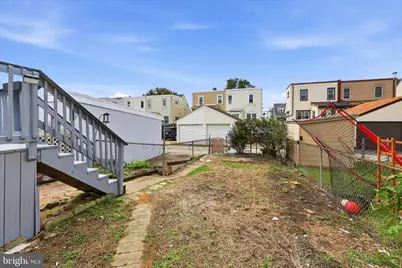
- Lot Size (Acres): 0.06
- Lot Size (Sq. Ft.): 2,614
- Lot Size Source: Estimated
- Lot Dimensions: 25 ft x 105 ft
- Zoning: RESIDENTIAL
Financial Considerations
- Price Per Sq. Ft.: $328
- Assessment Year: 2026
- School Tax: $3,308
- City/TownTax: $1,682
- City/TownTax Freq: Annually
- County Tax: $553
- County Tax Freq: Annually
- Tax w/Assessment: $119,990
- Tax Amount: $5,543
- Tax Year: 2026
Disclosures and Reports
- Ownership: Fee Simple
- Exclusions: None
- Inclusions: All appliances
Listed by RE/MAX Prime Real Estate, Ganeshwar Sohan