This is a carousel with tiles that activate property listing cards. Use the previous and next buttons to navigate.
1/1
$775,011
This is a carousel with tiles that activate property listing cards. Use the previous and next buttons to navigate.
1/1
Property Description
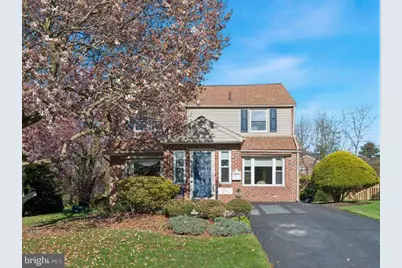
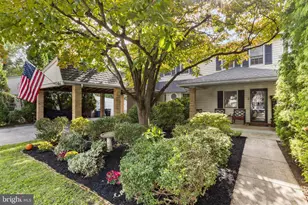
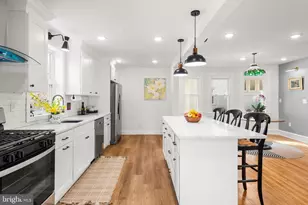
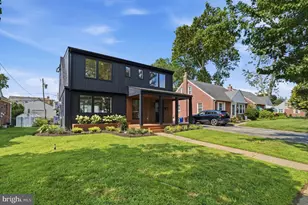
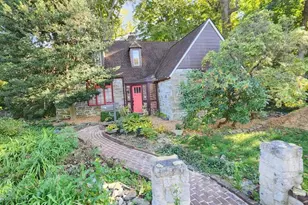
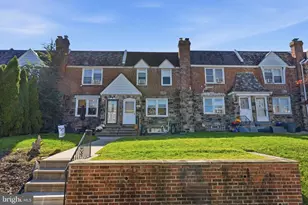
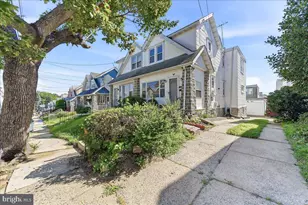
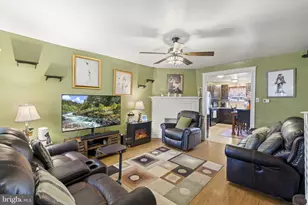
Classic Woodmere Brick Colonial. Enter into the Foyer addition with expanded coat closet. The Living room with bay window flows gracefully into the first floor family room addition with gas fireplace and convenient first floor powder room. The kitchen has been bumped out and has extra cabinetry, corner sink, ample counter space, updated LG appliances and a roll around prep island. Opening to the dining room, both rooms have easy care tile flooring. Replacement windows throughout. Upstairs you will find the large primary bedroom with private bath. Hall bath and two more nice sized bedrooms with good closets complete the second floor. Long time owners have loving updated and cared for this home, and pride of ownership shows. The lower level has been professionally finished and is a second large family room. Work From Home Much? This is great additional space, and another powder room on this floor. The crawl space in the basement adds a huge amount of storage. The kitchen door and the family room french door both lead to a fabulous EP Henry patio. Gas grill hooked to the gas line for effortless entertaining. Step outside and look at the landscaping!! Not only is it a "Certified Wildlife Habitat" the plantings are beautiful, mostly perennials that come back every year. The pond was a great source of pleasure for the owners. Fully functioning with an easy care filtration system, enjoy the relaxing water feature of this beautiful garden. Great location. Easy walk to schools , the library, restaurants, and shopping. Come Home to 1723 Ridgeway.
Full Property Details
Full Property Details for 1723 Ridgeway Rd
General
- Sold For: $775,011
- Taxes: $9,952 (2026)
- Status: Closed
- Type: Single Family
- Source: BrightMLSPhilly
- MLS ID: PADE2112554
- Added to Site: 105 day(s) ago
Interior
- Rooms/Areas: Living Room, Dining Room, Kitchen, Family Room, Foyer, Laundry
- Interior Features: Attic/House Fan, Bathroom - Stall Shower, Formal/Separate Dining Room, Kitchen - Island
- Fireplace: Yes
- Number of Fireplaces: 1
- Fireplace(s): Fireplace - Glass Doors, Gas/Propane
- Appliances: Built-In Microwave, Dishwasher, Disposal, Refrigerator, Oven/Range - Gas
Rooms
Bathrooms
- Total Bathrooms: 4
- Full Bathrooms: 2
- Half Bathrooms: 2
- Upper Floor Baths: 2
- Upper - Full Baths: 2
- Main Floor Baths: 1
- Main - 1/2 Baths: 1
- Lower Floor Baths: 1
- Lower - 1/2 Baths: 1
Bedrooms
- Total Bedrooms: 3
- Bedrooms Upper: 3
Exterior
- Exterior Features: BBQ Grill, Exterior Lighting
Parking
- Total Spaces: 2
- Parking Type: Driveway
Location
- Area: Haverford Twp (10422)
- Municipality: HAVERFORD TWP
- County: DELAWARE
- Subdivision: WOODMERE
- Cross Streets: Hastings
- Driving Directions: use GPS
School Information
- School District: Haverford Township
- Middle School: Haverford
- High School: Haverford Senior
Heating & Cooling
- Central air: Yes
- Cooling Type: Central A/C
- Cooling Fuel: Electric
- Heating Type: Forced Air
- Heating Fuel: Natural Gas
- Water Heater: Natural Gas
Utilities
- Sewer: Public Sewer
- Water: Public
Structural Information
- Architectural Style: Colonial
- Structure Type: Detached
- Construction: Brick
- Basement: Yes
- Basement Desc.: Fully Finished
- Foundation: Block
- Stories Description: Lower 1, Main, Upper 1
- Square Feet: 2,103
- Sq. Ft. Source: Assessor
- Living Area: 2,103 Sq. Ft.
- Finished Above Grnd: 2,103 Sq. Ft.
- Year Built: 1950
- Year Built Source: Assessor
Unit Information
Unit 1
- Bathrooms-Lower: 1
Additional Structures
- Other Structures: Shed
Lot Features
- Lot Size (Acres): 0.2
- Lot Size (Sq. Ft.): 8,712
- Lot Size Source: Assessor
- Lot Dimensions: 59.00 x 139.00
- Zoning: RESIDENTIAL
- Lot Description: Pond, Landscaping, Level, Rear Yard
Financial Considerations
- Price Per Sq. Ft.: $332.81
- Assessment Year: 2026
- School Tax: $6,754
- City/TownTax: $1,613
- City/TownTax Freq: Annually
- County Tax: $1,584
- County Tax Freq: Annually
- Tax w/Assessment: $343,740
- Tax Amount: $9,952
- Tax Year: 2026
- Terms: Standard Sale
- Tax Total Finished Sq. Ft.: 2103
Disclosures and Reports
- Ownership: Fee Simple
- Lot Number: 611-000
Listed by BHHS Fox & Roach-Haverford, Janae Alberts
Sold by Compass Pennsylvania, LLC, Lisa Gagliardi

Get Pre-Approved Today
Schools
Schools serving 1723 Ridgeway Rd
School District:Haverford Township School District
| Name | Grades | Distance |
|---|---|---|
Chestnutwold El School 630 Loraine Street, Ardmore, PA 19003 | K-5 | 0.6 mi |
Haverford Middle School 1701 Darby Road, Havertown, PA 19083 | 6-8 | 0.6 mi |
Haverford Senior High School 200 Mill Road, Havertown, PA 19083 | 9-12 | 0.4 mi |
Disclaimer:
School attendance boundaries provided by ATTOM Data Solutions and are for reference only. Contact the school directly to verify enrollment eligibility.
Price & Sales History for 1723 Ridgeway Rd
Date
Details
Price
Change
Source
5/29/2026
Sold
$775,011
10.73%
MLS
4/13/2026
Listed
$699,900
—
MLS
Disclaimer: Historical sales information is derived from public records provided by the county offices. Information is not guaranteed and should be independently verified.
1723 Ridgeway Road, Havertown, PA 19083 (MLS# PADE2112554) is a Single Family property that was sold at $775,011 on May 29, 2026. Want to learn more about 1723 Ridgeway Road? Do you have questions about finding other Single Family real estate for sale in Havertown? You can browse all Havertown real estate or contact a Coldwell Banker agent to request more information.