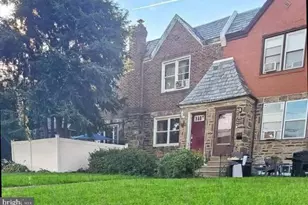
This is a carousel with tiles that activate property listing cards. Use the previous and next buttons to navigate.
1/1
$420,000
This is a carousel with tiles that activate property listing cards. Use the previous and next buttons to navigate.
1/1
Property Description
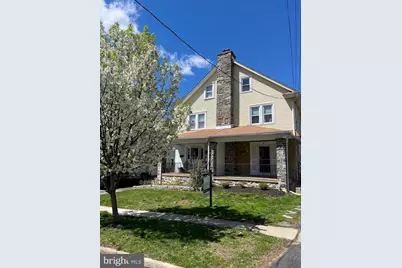
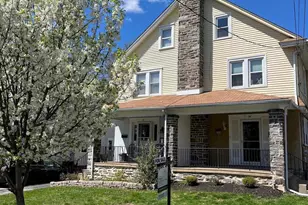
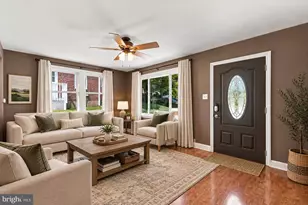
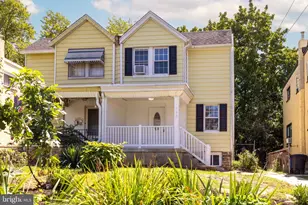
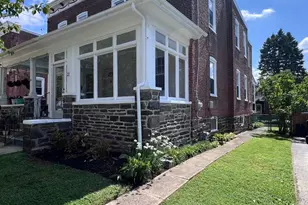
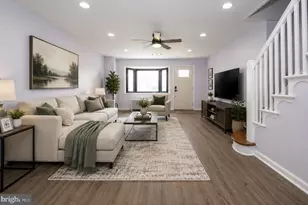
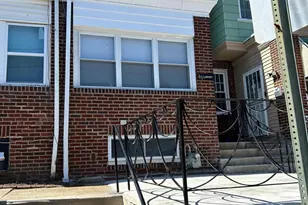
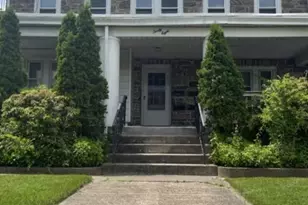
Back on the market with fresh updates and ready for its next chapter! Welcome to this quintessential Havertown twin, where classic charm meets modern ease in the heart of H-Town. From the moment you arrive, the lovely covered front porch invites you to slow down, pull up a chair, and enjoy the friendly neighborhood energy-it's the ultimate spot to unwind. Step inside to find a home that radiates warmth. The spacious living room, anchored by a handsome focal-point fireplace, flows seamlessly into the dining room. You'll fall in love with the pristine, just-refinished hardwood floors, complete with an elegant walnut inlay that adds a touch of timeless craftsmanship. Just beyond, the cozy eat-in kitchen features sleek granite countertops and a fresh coat of paint, making it a bright and cheerful heart of the home. The second level offers three well-proportioned bedrooms, including a primary bedroom with ample closet space. The Hidden Gem: Journey up to the heated third floor, a versatile retreat that adapts to your lifestyle. Whether you need a 4th bedroom, secluded home office, a tranquil yoga studio, or an extra den, this space has you covered. Plus, the oversized closet offers an easy opportunity to add a third-floor bathroom! Bonus Living Space: The fully finished basement has been freshly painted and is ready for movie nights, a playroom, or a home gym. Outdoor living is a breeze with a private screened-in back porch-perfect for summer dinners-leading to a lovely yard and a detached garage. With a driveway that accommodates three cars and a location that boasts unbeatable walkability to local favorite eateries, parks, and schools, this home truly captures the Havertown lifestyle. This Is It... This Is The One... Welcome Home!
Full Property Details
Full Property Details for 26 E Turnbull Ave
General
- Sold For: $420,000
- Taxes: $6,847 (2025)
- Status: Closed
- Type: Single Family
- Source: BrightMLSPhilly
- MLS ID: PADE2107544
- Added to Site: 156 day(s) ago
Interior
- Rooms/Areas: Living Room, Dining Room, Kitchen, Family Room, Laundry, Other, Screened Porch
- Interior Features: Formal/Separate Dining Room, Kitchen - Eat-In
- Fireplace: Yes
- Number of Fireplaces: 1
- Appliances: Water Heater, Refrigerator, Washer, Dryer
- Flooring: Carpet, Ceramic Tile
Rooms
Bathrooms
- Total Bathrooms: 2
- Full Bathrooms: 1
- Half Bathrooms: 1
- Upper Floor Baths: 1
- Upper - Full Baths: 1
- Lower Floor Baths: 1
- Lower - 1/2 Baths: 1
Bedrooms
- Total Bedrooms: 4
- Bedrooms Upper: 4
- Bedrooms-Up2: 1
Parking
- Parking Features: Asphalt Driveway
- Parking Type: Off Street, Driveway
Location
- Area: Haverford Twp (10422)
- Municipality: HAVERFORD TWP
- County: DELAWARE
- Subdivision: OAKMONT
- Cross Streets: Darby Road
- Driving Directions: Darby Road to E Turnbull
- Direction Faces: Southeast
School Information
- School District: Haverford Township
Heating & Cooling
- Cooling Type: Window Unit(s)
- Cooling Fuel: Electric
- Heating Type: Hot Water
- Heating Fuel: Natural Gas
- Water Heater: Natural Gas
Utilities
- Sewer: Public Sewer
- Water: Public
- Utility Description: Cable TV Available, Natural Gas Available, Water Available, Sewer Available
Structural Information
- Architectural Style: Colonial
- Structure Type: Twin/Semi-Detached
- Construction: Frame, Masonry
- Basement: Yes
- Basement Entrance: Yes
- Basement Desc.: Fully Finished, Heated, Outside Entrance
- Foundation: Stone
- Roof: Asphalt, Shingle
- Walls/Ceilings: Masonry
- Stories Description: Lower 1, Main, Upper 1, Upper 2
- Square Feet: 1,521
- Sq. Ft. Source: Assessor
- Living Area: 1,521 Sq. Ft.
- Finished Above Grnd: 1,521 Sq. Ft.
- Year Built: 1920
- Year Built Source: Assessor
Unit Information
Unit 1
- Bathrooms-Lower: 1
Additional Structures
- Other Structures: Garage(s)
Lot Features
- Lot Size (Acres): 0.08
- Lot Size (Sq. Ft.): 3,485
- Lot Size Source: Assessor
- Lot Dimensions: 30.00 x 125.00
- Zoning: SFD
- Lot Description: Level
Financial Considerations
- Price Per Sq. Ft.: $286
- Assessment Year: 2025
- School Tax: $4,793
- City/TownTax: $1,108
- City/TownTax Freq: Annually
- County Tax: $944
- County Tax Freq: Annually
- Tax w/Assessment: $243,940
- Tax Amount: $6,847
- Tax Year: 2025
- Terms: Standard Sale
- Tax Total Finished Sq. Ft.: 1521
Disclosures and Reports
- Ownership: Fee Simple
- Inclusions: washer, dryer and kitchen refrigerator - all in as is condition
- Lot Number: 407-000
Listed by Compass Pennsylvania, LLC, Janice M Brown
Sold by Keller Williams Real Estate-Doylestown, Pamela A Northrop-Gundlach

Get Pre-Approved Today
Schools
Schools serving 26 E Turnbull Ave
School District:Haverford Township School District
| Name | Grades | Distance |
|---|---|---|
Chestnutwold El School 630 Loraine Street, Ardmore, PA 19003 | K-5 | 0.9 mi |
Haverford Middle School 1701 Darby Road, Havertown, PA 19083 | 6-8 | 0.2 mi |
Haverford Senior High School 200 Mill Road, Havertown, PA 19083 | 9-12 | 0.3 mi |
Disclaimer:
School attendance boundaries provided by ATTOM Data Solutions and are for reference only. Contact the school directly to verify enrollment eligibility.
Price & Sales History for 26 E Turnbull Ave
Date
Details
Price
Change
Source
5/22/2026
Sold
$420,000
-3.45%
MLS
3/31/2026
Price Reduced
$435,000
-3.12%
MLS
3/05/2026
Price Reduced
$449,000
-2.18%
MLS
2/06/2026
Listed
$459,000
—
MLS
Disclaimer: Historical sales information is derived from public records provided by the county offices. Information is not guaranteed and should be independently verified.
26 E Turnbull Avenue, Havertown, PA 19083 (MLS# PADE2107544) is a Single Family property that was sold at $420,000 on May 22, 2026. Want to learn more about 26 E Turnbull Avenue? Do you have questions about finding other Single Family real estate for sale in Havertown? You can browse all Havertown real estate or contact a Coldwell Banker agent to request more information.