This is a carousel with tiles that activate property listing cards. Use the previous and next buttons to navigate.
1/1
$369,000
This is a carousel with tiles that activate property listing cards. Use the previous and next buttons to navigate.
1/1
Property Description
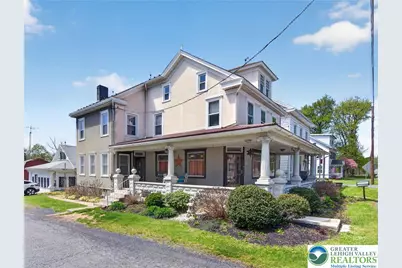
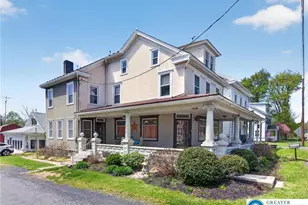
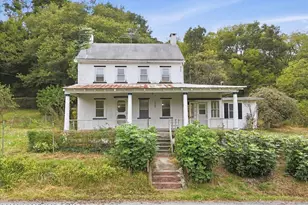
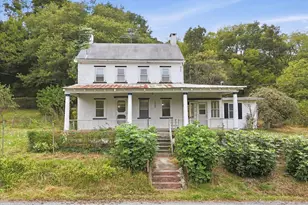
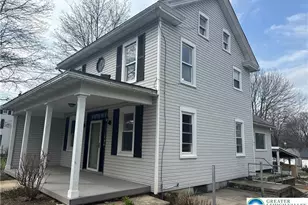
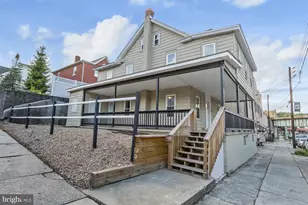
**One-of-a-kind historic property with home-based business potential!** This 3-bedroom, 1.5-bath home is set on a spacious open lot in the highly sought-after Northwestern Lehigh School District, offering a rare blend of residential charm and business flexibility under rural village zoning. Built in 1900, this distinctive 3-story home showcases timeless craftsmanship you won't find in modern construction. A welcoming wraparound porch features terra cotta Spanish-style tile and intricate detailing, setting the tone for the character found throughout. Inside, rich chestnut woodwork, pocket doors, leaded glass, stained glass, and gorgeous flooring create warm, elegant living spaces filled with historic appeal. Unique features include an antique built-in ironing board with original instructions and a wall safe with its original combination and bill of sale-remarkable details that reflect the home's storied past. The kitchen maintains its vintage charm with a distinctive layout that balances function and character. Modern updates provide comfort and convenience, including an upgraded full bath, propane heat, and an energy-efficient heat pump water heater. Laundry is available both in the basement and via a second-floor all-in-one washer/dryer, with the option to restore the included double slipper tub. The property's versatility is enhanced by a large outbuilding currently used as a coffee roastery, complete with electric, a mini-split system for heating and cooling, and a pellet stove. A second floor above the roastery offers additional storage or workspace. A separate two-story barn provides even more storage possibilities, making this property ideal for a variety of residential, hobby, and business uses. Conveniently located just off Route 309, this home offers easy access to major routes while being close to outdoor recreation, including the Appalachian Trail and scenic views from Bake Oven Knob, along with nearby farm stands and local produce. Additional inclusions-such as appliances, equipment, and select furnishings-make this a move-in-ready opportunity. A rare chance to own a truly distinctive property where history, charm, and versatility come together.
Full Property Details
Full Property Details for 6220 Bake Oven Rd
General
- Sold For: $369,000
- Taxes: $4,066
- Status: Closed
- Type: Single Family
- Source: Lehigh_Valley
- MLS ID: 775536
- Added to Site: 83 day(s) ago
Interior
- Number of Rooms: 6
- Interior Features: Attic, Breakfast Area, Dining Area, Separate/Formal Dining Room, Eat-in Kitchen, Storage, Walk-In Closet(s), Wired for Data
- Appliances: Dishwasher, Electric Dryer, Electric Water Heater, Gas Oven, Gas Range, Microwave, Refrigerator, Washer/Dryer, Washer
- Flooring: Ceramic Tile, Hardwood, Other
Rooms
Bathrooms
- Total Bathrooms: 2
- Full Bathrooms: 1
- Half Bathrooms: 1
Bedrooms
- Total Bedrooms: 3
Other Rooms
- Laundry: Electric Dryer Hookup, Lower Level, Upper Level
Exterior
- Exterior Features: Fence, Porch, Shed, Propane Tank - Owned
- Porch/Patio/Deck: Covered, Porch
Parking
- Garage: Yes
- Garage Spaces: 2
- Parking Features: Driveway, Detached, Garage, Off Street
Location
- Area: Heidelberg
- County: Lehigh
- Subdivision: No Subdivision
- Driving Directions: Route 309 north to left on Bake Oven
School Information
- Elem School District: Northwestern Lehigh
- Midd School District: Northwestern Lehigh
- High School District: Northwestern Lehigh
- Elementary School: Northwestern
- Middle School: Northwestern
- High School: Northwestern
Community
- Home Owners Assn.: Lehigh Valley MLS
Heating & Cooling
- Central air: Yes
- Air Conditioning: Yes
- Cooling Type: Central Air, Ductless, Wall/Window Unit(s)
- Heating Type: Ductless, Propane, Pellet Stove, Radiator(s), Zoned
Utilities
- Sewer: Septic Tank
- Water: Well
- Well: Yes
- Cable Available: Yes
- Utility Description: Cable Available
Structural Information
- Architectural Style: Colonial, Farmhouse, Historic/Antique
- Construction: Stucco
- Basement Desc.: Full, Concrete
- Roof: Asphalt, Fiberglass, Metal, Slate
- Windows: Replacement Windows, Screens
- Stories/Levels: 2
- Square Feet: 2,100
- Living Area: 2,100 Sq. Ft.
- Year Built: 1900
Additional Structures
- Other Structures: Barn(s), Shed(s), Workshop
Lot Features
- Lot Size (Acres): 0.387
- Lot Size (Sq. Ft.): 16,873
- Lot Dimensions: 60 x 257 irreg
- Zoning: RV
- Fencing (Description): Yard Fenced
Financial Considerations
- Tax Amount: $4,066.94
Disclosures and Reports
- Property ID: 543998359790 1
Listed by CENTURY 21 Keim Realtors
Sold by CENTURY 21 Keim

Get Pre-Approved Today
Schools
Schools serving 6220 Bake Oven Rd
School District:Northwestern Lehigh School District
| Name | Grades | Distance |
|---|---|---|
Northwestern Lehigh El School 6493 Route 309, New Tripoli, PA 18066 | K-5 | 1.8 mi |
Northwestern Lehigh Middle School 6636 Northwest Road, New Tripoli, PA 18066 | 6-8 | 1.7 mi |
Northwestern Lehigh High School 6493 Route 309, New Tripoli, PA 18066 | 9-12 | 1.7 mi |
Disclaimer:
School attendance boundaries provided by ATTOM Data Solutions and are for reference only. Contact the school directly to verify enrollment eligibility.
Price & Sales History for 6220 Bake Oven Rd
Date
Details
Price
Change
Source
6/18/2026
Sold
$369,000
-1.34%
MLS
5/01/2026
Price Reduced
$374,000
-0.27%
MLS
4/25/2026
Listed
$375,000
—
MLS
Disclaimer: Historical sales information is derived from public records provided by the county offices. Information is not guaranteed and should be independently verified.
6220 Bake Oven Road, Heidelberg Township, PA 18053 (MLS# 775536) is a Single Family property that was sold at $369,000 on June 18, 2026. Want to learn more about 6220 Bake Oven Road? Do you have questions about finding other Single Family real estate for sale in Heidelberg Township? You can browse all Heidelberg Township real estate or contact a Coldwell Banker agent to request more information.