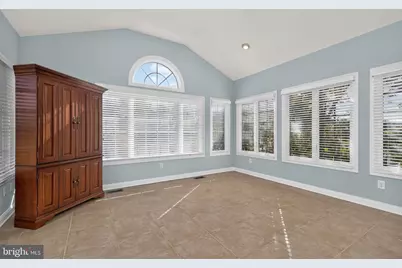
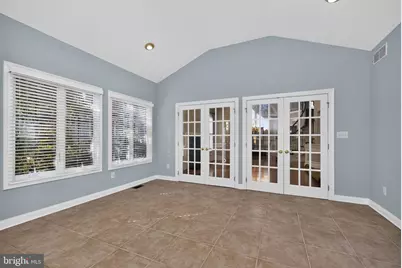
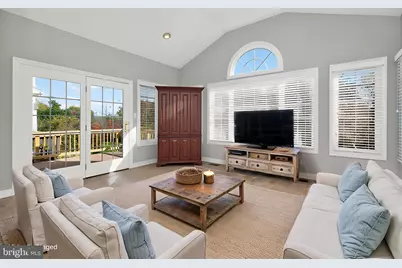
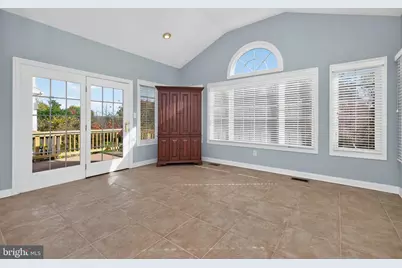
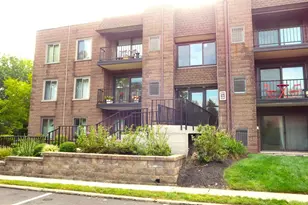
Full Property Details for 15 Brianna Rd
General
- Price: $819,000
- HOA FEE: $405/month
- Taxes: $10,313 (2026)
- Status: Active
- Type: Townhouse
- Source: BrightMLSPhilly
- MLS ID: PABU2134542
- Updated: 10/30/2026
- Added to Site: 1 day(s) ago
Interior
- Number of Rooms: 10
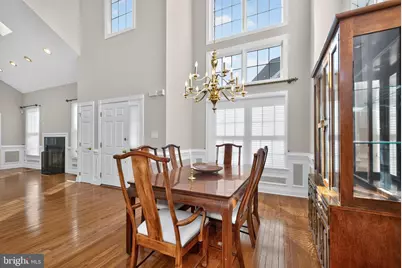
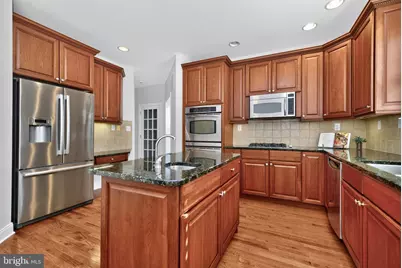
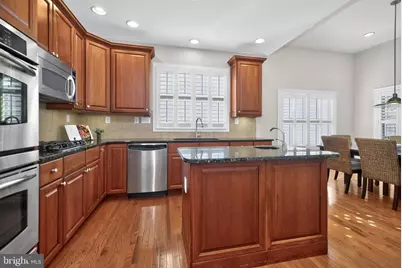
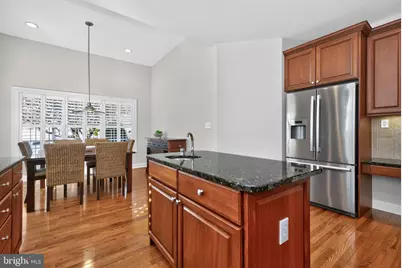
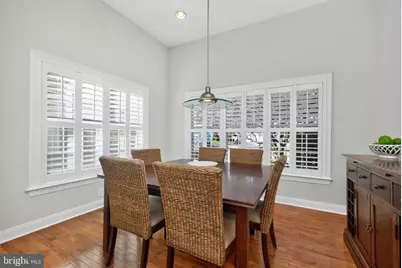
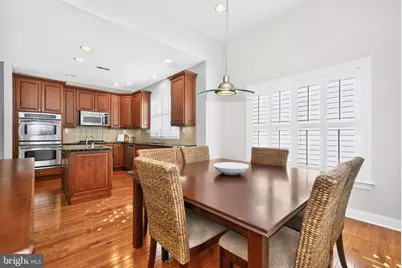
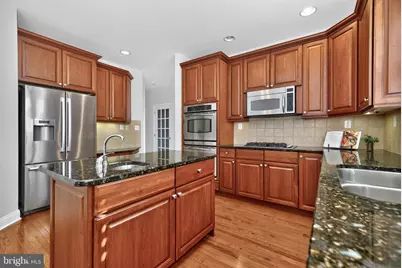
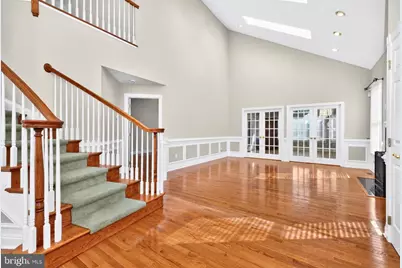
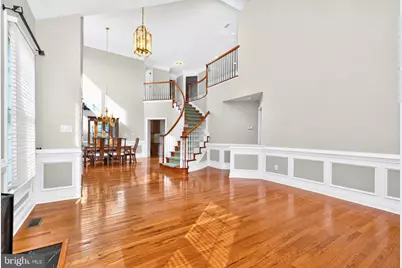
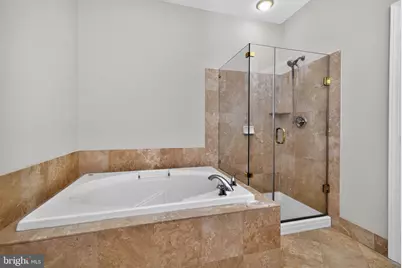
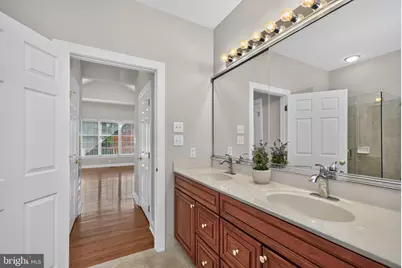
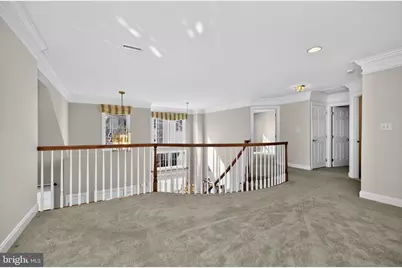
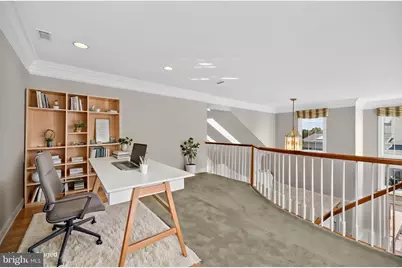
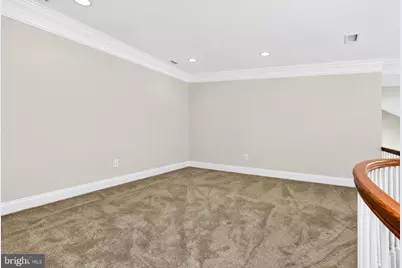
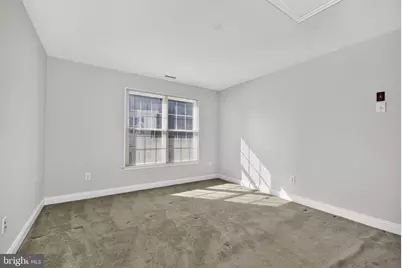
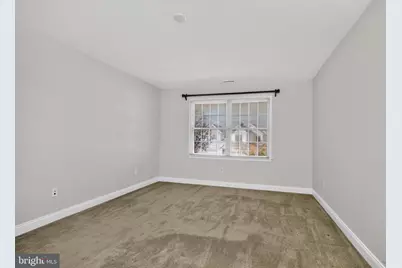
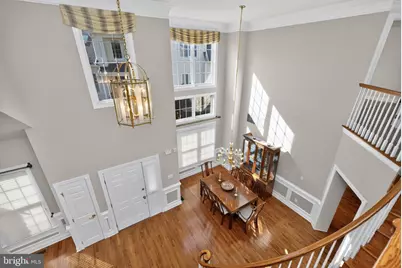
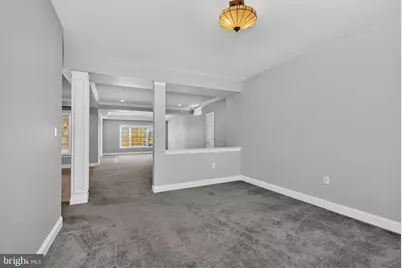
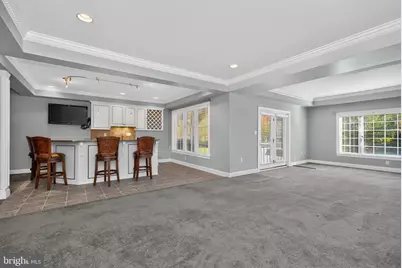
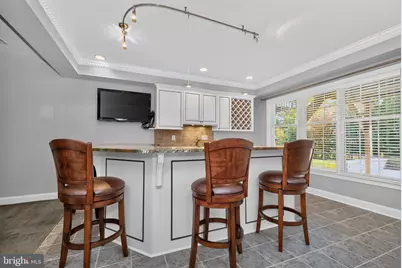
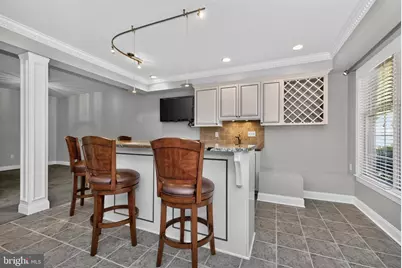
- Interior Features: Bar, Bathroom - Soaking Tub, Bathroom - Stall Shower, Bathroom - Tub Shower, Bathroom - Walk-In Shower, Breakfast Area, Carpet, Cedar Closet(s), Chair Railings, Crown Moldings, Curved Staircase, Entry Level Bedroom, Floor Plan - Open, Formal/Separate Dining Room, Kitchen - Gourmet, Kitchen - Island, Kitchen - Table Space, Recessed Lighting, Skylight(s), Upgraded Countertops, Wainscotting, Walk-in Closet(s), Wet/Dry Bar, Wood Floors
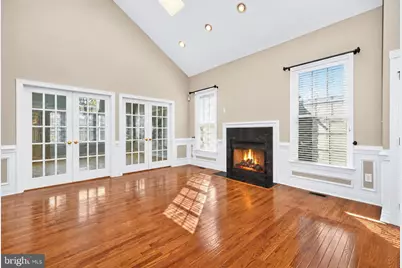
- Fireplace: Yes
- Number of Fireplaces: 1
- Fireplace(s): Fireplace - Glass Doors, Gas/Propane, Marble
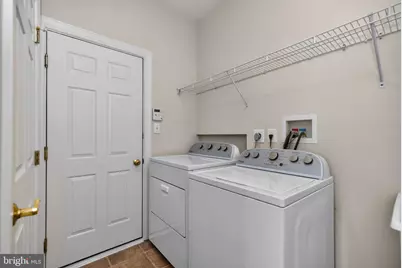
- Appliances: Built-In Microwave, Cooktop, Dishwasher, Disposal, Dryer, Energy Efficient Appliances, Exhaust Fan, Microwave, Oven - Double, Oven - Self Cleaning, Refrigerator, Stainless Steel Appliances, Washer, Washer - Front Loading, Water Heater
- Flooring: Carpet, Ceramic Tile, Solid Hardwood
Rooms
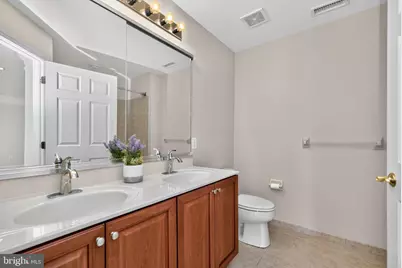
- Total Bathrooms: 3
- Full Bathrooms: 2
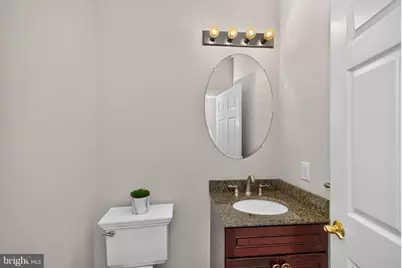
- Half Bathrooms: 1
- Upper Floor Baths: 1
- Upper - Full Baths: 1
- Main Floor Baths: 2
- Main - Full Baths: 1
- Main - 1/2 Baths: 1
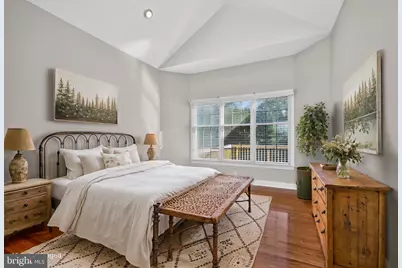
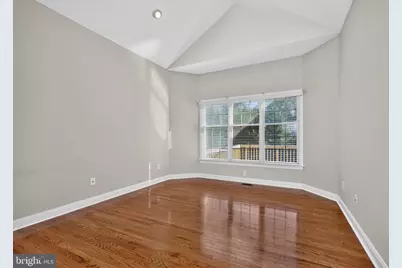
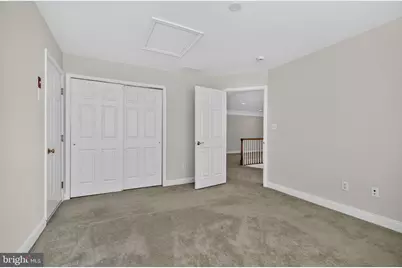
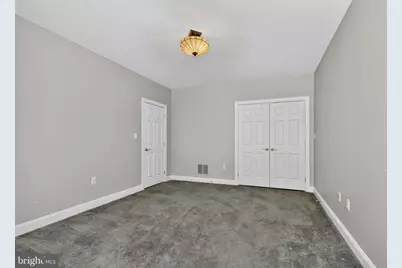
- Total Bedrooms: 3
- Bedrooms Upper: 2
- Bedrooms Main & Up: 1
Additional Information
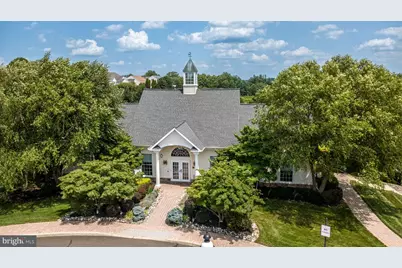
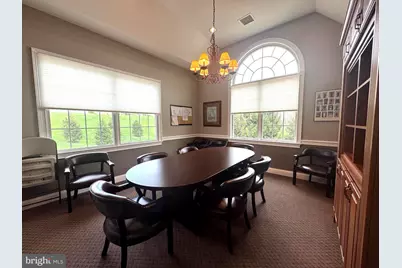
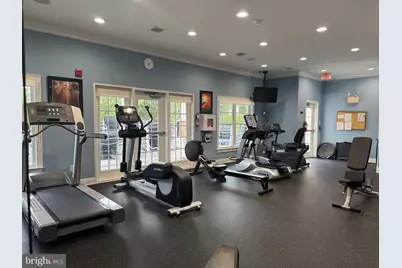
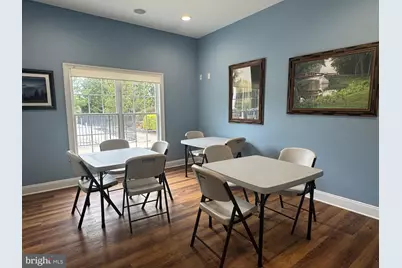
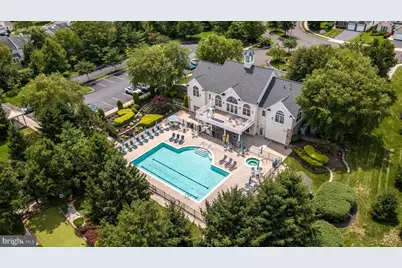
- Shared Amenities: Billiard Room, Club House, Fitness Center, Game Room, Jog/Walk Path, Library, Pool - Outdoor
- Shared Pool: Yes
- Pool: Yes
- Security/Safety: Carbon Monoxide Detector(s), Electric Alarm, Main Entrance Lock, Motion Detectors, Fire Detection System, Security System, Smoke Detector
Exterior
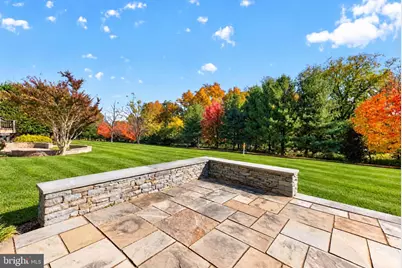
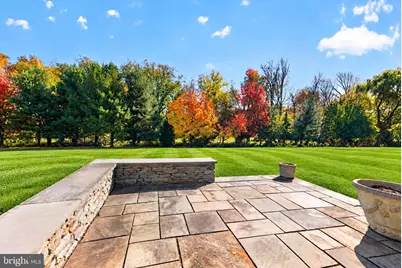
- Exterior Features: Chimney Cap(s), Extensive Hardscape, Lawn Sprinkler, Sidewalks, Street Lights, Underground Lawn Sprinkler
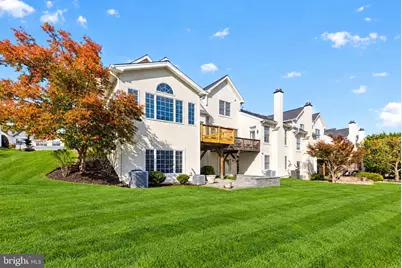
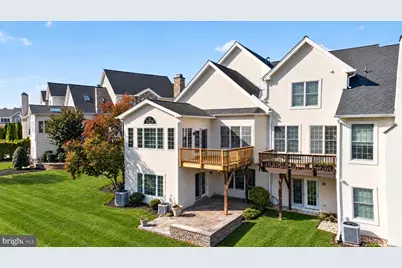
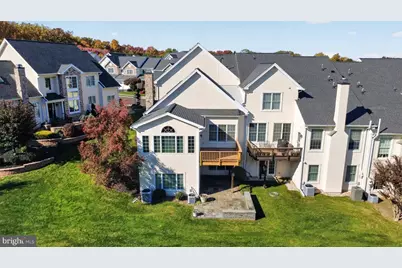
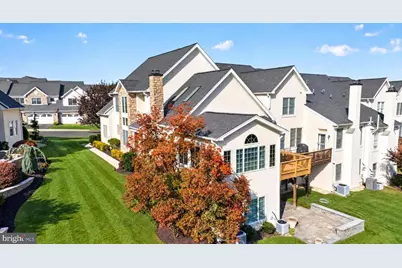
- Porch/Patio/Deck: Deck(s), Patio(s)
Parking
- Garage: Yes
- Garage Spaces: 2
- Total Spaces: 4
- Parking Features: Paved Driveway
- Parking Type: Attached Garage, Driveway, On Street
- Garage Description: Built In, Garage - Front Entry, Garage Door Opener, Inside Access
Location
- Area: Northampton Twp (10131)
- Municipality: NORTHAMPTON TWP
- County: BUCKS
- Subdivision: REGENCY AT NORTHAM
- Cross Streets: Sydney
- Driving Directions: Rock Way to Keenan to Sydney to Brianna or Newtown - Richboro Rd to St Leonards to Sydney to Brianna
- Direction Faces: Northwest
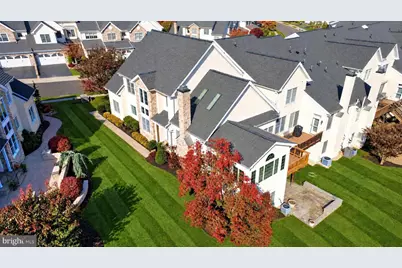
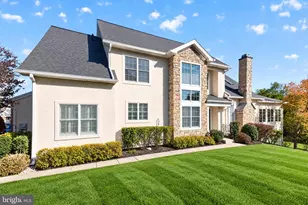
- Location Details: Corner Lot/Unit
School Information
- School District: Council Rock
- High School: Council Rock High School South
Community
- Association: Yes
- Assoc. Name: REGENCY AT NORTHAMPTON
- Assoc. Fees Include: Common Area Maintenance, Lawn Maintenance, Management, Pool(s), Recreation Facility, Road Maintenance, Snow Removal
- Pets Allowed: Yes
- Pets: Cats OK, Dogs OK, Number Limit
- Adult Community: Yes
Heating & Cooling
- Central air: Yes
- Cooling Type: Central A/C
- Cooling Fuel: Electric
- Heating Type: Forced Air
- Heating Fuel: Natural Gas
- Water Heater: Natural Gas
Utilities
- Sewer: Public Sewer
- Water: Public
- Utility Description: Cable TV Available, Electric Available, Natural Gas Available, Sewer Available, Under Ground, Water Available
Structural Information
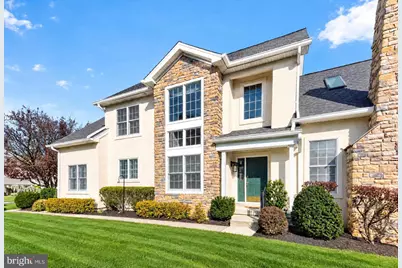
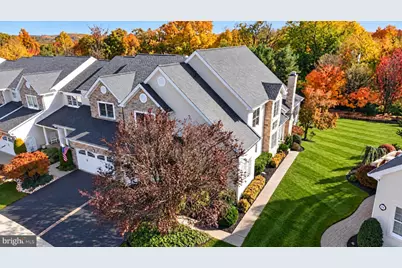
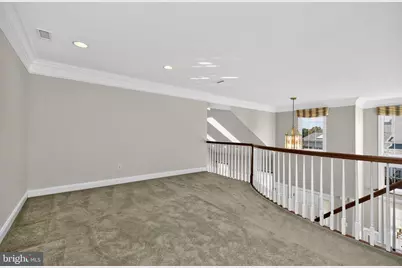
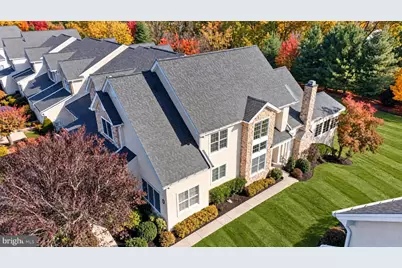
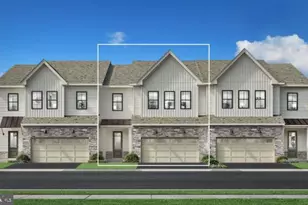
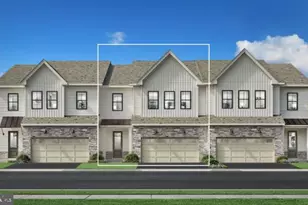
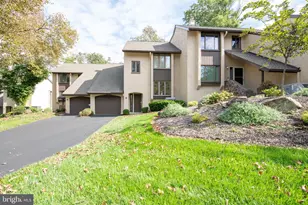
- Architectural Style: Carriage House, Contemporary, Loft with Bedrooms, Traditional
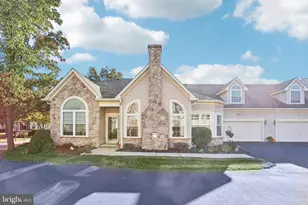
- Structure Type: End of Row/Townhouse
- Builder: Toll Brothers Builders
- Model: Bristol - Expanded
- Construction: Frame, Stucco, Concrete
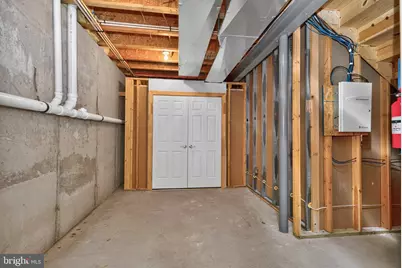
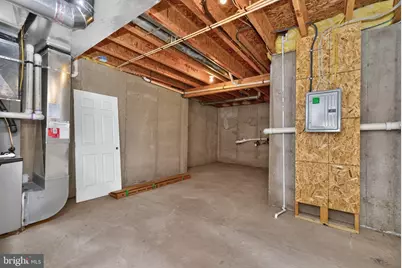
- Basement: Yes
- Basement Entrance: Yes
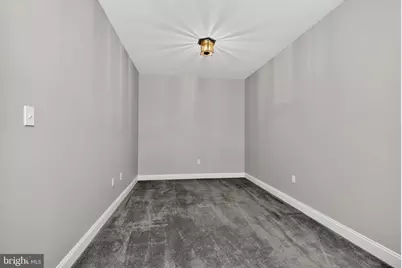
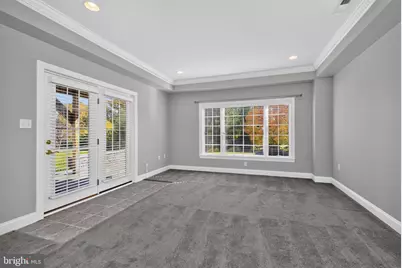
- Basement Desc.: Daylight, Partial, Drainage System, Fully Finished, Heated, Interior Access, Outside Entrance, Poured Concrete, Rear Entrance, Space For Rooms, Sump Pump, Walkout Level
- Foundation: Concrete Perimeter
- Roof: Architectural Shingle
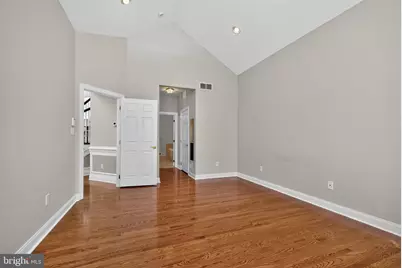
- Walls/Ceilings: 9'+ Ceilings, High, 2 Story Ceilings
- Windows: Double Hung, Energy Efficient, Screens, Skylights, Transom, Palladian
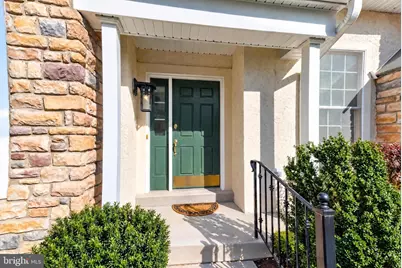
- Doors: Insulated, Six Panel, French
- Entry Floor Number: 1
- Stories Description: Main, Upper 1
- Square Feet: 3,874
- Sq. Ft. Source: Estimated
- Living Area: 3,404 Sq. Ft.
- Finished Above Grnd: 2,589 Sq. Ft.
- Finished Below Grnd: 815 Sq. Ft.
- Year Built: 2006
- Year Built Source: Assessor
- Property Condition: Excellent
Unit Information
Lot Features
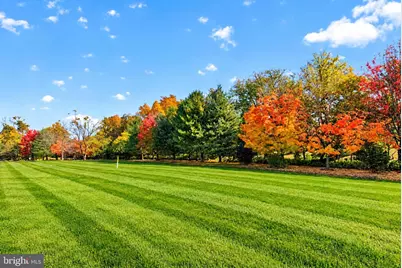
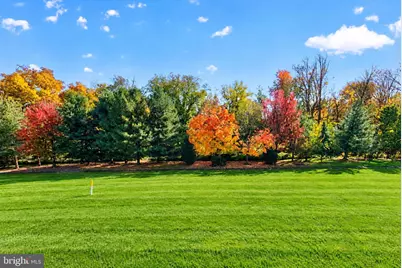
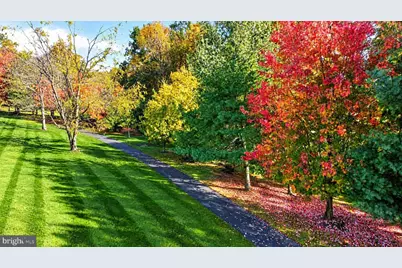
- Property View: Trees/Woods
- Lot Size (Acres): 0.16
- Lot Size (Sq. Ft.): 7,025
- Lot Size Source: Estimated
- Lot Dimensions: 40 x 133
- Street/Road Desc.: Black Top, Paved
- Zoning: R1
- Lot Description: Backs - Open Common Area, Backs to Trees, Front Yard, Landscaping, Level, Open, Premium, Rear Yard, SideYard(s)
Financial Considerations
- Price Per Sq. Ft.: $316.34
- Association Fee: $405
- Assoc Fee Freq.: Monthly
- Assessment Year: 2026
- School Tax: $7,198
- City/TownTax: $1,691
- City/TownTax Freq: Annually
- County Tax: $1,423
- County Tax Freq: Annually
- Tax w/Assessment: $48,000
- Tax Amount: $10,313
- Tax Year: 2026
- Tax Total Finished Sq. Ft.: 2589
Disclosures and Reports
- Ownership: Fee Simple
- Inclusions: Refrigerator, Washer, Dryer. Mounted TV in Lower Level & Bar Stools
- Lot Number: 545
Listed by RE/MAX Properties, Angela C Marchese