

This is a carousel with tiles that activate property listing cards. Use the previous and next buttons to navigate.
1/1
$725,000
This is a carousel with tiles that activate property listing cards. Use the previous and next buttons to navigate.
1/1
Property Description
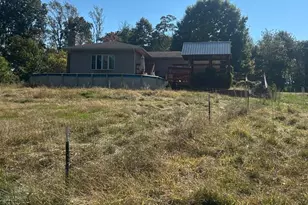
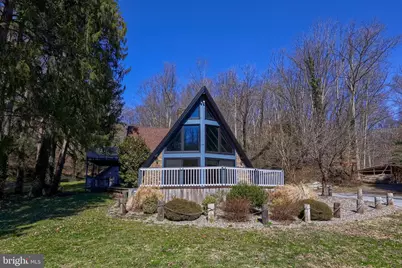
One"‘of"‘a"‘kind A"‘frame chalet on 6.1 secluded acres in the River Hills of Lancaster County, bordered on three sides by protected Lancaster Conservancy woodland. Known as "Tucquan," this property overlooks a stunning spring"‘fed pond and has been updated with brand"‘new custom windows, new custom sliding doors, and a new geothermal HVAC system. The home offers 4 bedrooms and 2 full baths, including 2 bedrooms, a full bath, and laundry on the main level. A dramatic great room features a massive dry"‘stack chimney and a wall of south"‘facing windows with pond and woodland views. The second floor includes two bedrooms, a full bath, and a balcony off primary bedroom. The walkout lower level provides a large game/entertaining room with rustic wet bar and woodstove, plus a separate exercise room and ample storage. Outdoor living spaces include a front deck, covered side porch, upper balcony, and private fire pit area. A detached oversized 3"‘bay heated/cooled garage includes a generator, workbench, and large loft accessed by interior and exterior stairs. Additional 14' x 60' shed row for equipment or storage. Just 30 minutes to Lancaster and within easy reach of major airports and regional destinations.
Full Property Details
Full Property Details for 609 Tucquan Glen Rd
General
- Sold For: $725,000
- Taxes: $6,866 (2025)
- Status: Closed
- Type: Single Family
- Source: BrightMLSPhilly
- MLS ID: PALA2084032
- Added to Site: 76 day(s) ago
Interior
- Rooms/Areas: Bedroom 2, Bedroom 3, Bedroom 4, Bedroom 1
- Interior Features: Bar, Attic, Built-Ins, Carpet, Combination Kitchen/Dining, Entry Level Bedroom, Exposed Beams, Kitchen - Country, Primary Bath(s), Spiral Staircase, Wet/Dry Bar, Water Treat System
- Fireplace: Yes
- Number of Fireplaces: 2
- Fireplace(s): Stone
- Appliances: Built-In Range, Built-In Microwave, Central Vacuum, Cooktop, Dishwasher, Dryer - Electric, ENERGY STAR Refrigerator, ENERGY STAR Clothes Washer, Oven - Double, Range Hood, Stainless Steel Appliances, Water Heater - High-Efficiency
- Flooring: Carpet, Concrete, Luxury Vinyl Tile, Solid Hardwood, Stone
Rooms
Bathrooms
- Total Bathrooms: 2
- Full Bathrooms: 2
- Upper Floor Baths: 1
- Upper - Full Baths: 1
- Main Floor Baths: 1
- Main - Full Baths: 1
Bedrooms
- Total Bedrooms: 4
- Bedrooms Upper: 2
- Bedrooms Main & Up: 2
Parking
- Garage: Yes
- Garage Spaces: 3
- Total Spaces: 3
- Parking Type: Detached Garage, Driveway, Off Street
- Garage Description: Additional Storage Area, Oversized
Location
- Area: Martic Twp (10543)
- Municipality: MARTIC TWP
- County: LANCASTER
- Subdivision: 100 ACRE WOODS
- Driving Directions: Use GPS
- Direction Faces: South
- Location Details: Rural
School Information
- School District: Penn Manor
- Elementary School: Martic
- Middle School: Marticville
- High School: Penn Manor H.S.
Heating & Cooling
- Central air: Yes
- Cooling Type: Central A/C
- Cooling Fuel: Geothermal
- Heating Type: Central
- Heating Fuel: Electric
- Water Heater: Natural Gas
Utilities
- Sewer: On Site Septic
- Water: Well
- Utility Description: Electric Available, Cable TV Available, Phone Available
Structural Information
- Architectural Style: A-Frame, Chalet
- Structure Type: Detached
- Construction: Frame, Asphalt, Batts Insulation, Block, Concrete, CPVC/PVC, Glass, Log, Masonry, Stick Built, Stone, Tile, Vinyl Siding
- Basement: Yes
- Basement Entrance: Yes
- Basement Desc.: Partially Finished, Outside Entrance, Poured Concrete
- Foundation: Brick/Mortar
- Roof: Architectural Shingle, Asphalt, Composite, Pitched
- Walls/Ceilings: 2 Story Ceilings, 9'+ Ceilings, Beamed Ceilings, Cath
- Stories Description: Main, Upper 1
- Square Feet: 2,901
- Sq. Ft. Source: Assessor
- Living Area: 2,901 Sq. Ft.
- Finished Above Grnd: 2,199 Sq. Ft.
- Finished Below Grnd: 702 Sq. Ft.
- Year Built: 1978
- Year Built Source: Assessor
- Property Condition: Excellent, Very Good
Lot Features
- Property View: Creek/Stream, Pond, Trees/Woods
- Lot Size (Acres): 6.1
- Lot Size (Sq. Ft.): 265,716
- Lot Size Source: Assessor
- Zoning: RESIDENTIAL
- Lot Description: Pond, Secluded, Hunting Available, Backs to Trees, Front Yard, Landscaping, Not In Development, Rear Yard, Trees/Wooded
Water Features
- Water View: Yes
Financial Considerations
- Price Per Sq. Ft.: $329.7
- Assessment Year: 2025
- School Tax: $5,824
- City/TownTax: $155
- City/TownTax Freq: Annually
- County Tax: $886
- County Tax Freq: Annually
- Tax w/Assessment: $304,600
- Tax Amount: $6,866
- Tax Year: 2025
- Terms: Standard Sale
- Tax Total Finished Sq. Ft.: 2901
Disclosures and Reports
- Ownership: Fee Simple
- Inclusions: Generator and all appliances
Get Pre-Approved Today
Schools
Schools serving 609 Tucquan Glen Rd
School District:Penn Manor School District
| Name | Grades | Distance |
|---|---|---|
Martic El School 266 Martic Heights Drive, Holtwood, PA 17532 | K-6 | 2.1 mi |
Marticville Middle School 356 Frogtown Road, Pequea, PA 17565 | 7-8 | 3.8 mi |
Penn Manor High School East Cottage Avenue, Millersville, PA 17551 | 9-12 | 9.3 mi |
Disclaimer:
School attendance boundaries provided by ATTOM Data Solutions and are for reference only. Contact the school directly to verify enrollment eligibility.
Price & Sales History for 609 Tucquan Glen Rd
Date
Details
Price
Change
Source
5/06/2026
Sold
$725,000
—
MLS
3/16/2026
Listed
$725,000
—
MLS
Disclaimer: Historical sales information is derived from public records provided by the county offices. Information is not guaranteed and should be independently verified.
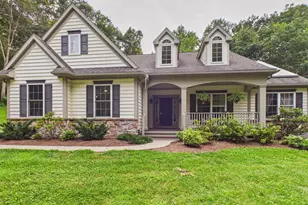
609 Tucquan Glen Road, Holtwood, PA 17532 (MLS# PALA2084032) is a Single Family property that was sold at $725,000 on May 06, 2026. This property was listed by Kara Baldwin from our Lancaster Office.Want to learn more about 609 Tucquan Glen Road? Do you have questions about finding other Single Family real estate for sale in Holtwood? You can browse all Holtwood real estate or contact a Coldwell Banker agent to request more information.