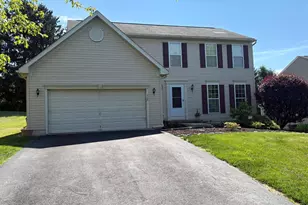
Full Property Details for 40 Hunters Run
General
- Price: $595,000
- Taxes: $4,784 (2026)
- Status: Active
- Type: Single Family
- Source: BrightMLSPhilly
- MLS ID: PACT2130270
- Updated: 7/12/2026
- Added to Site: 46 day(s) ago
Interior
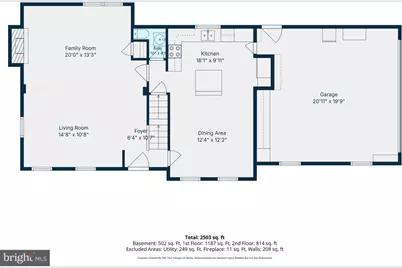
- Number of Rooms: 10
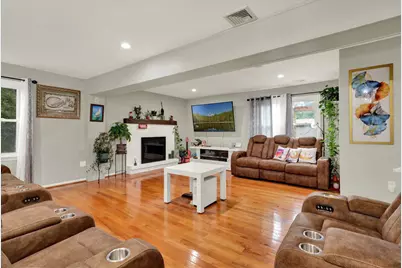
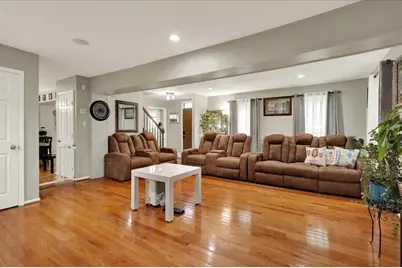
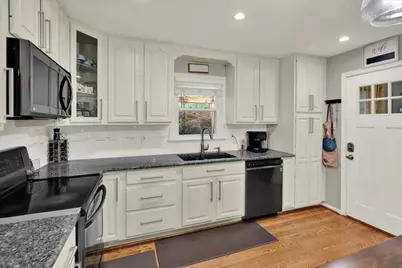
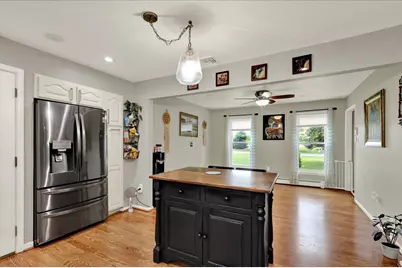
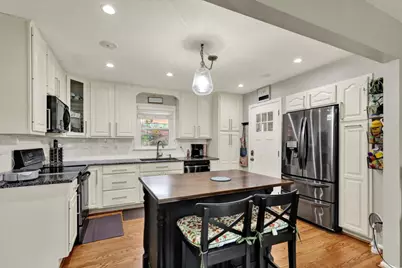
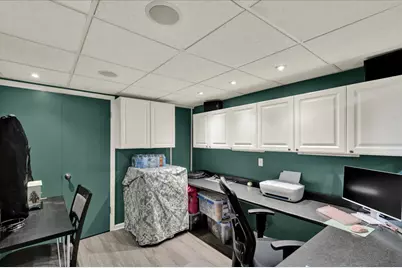
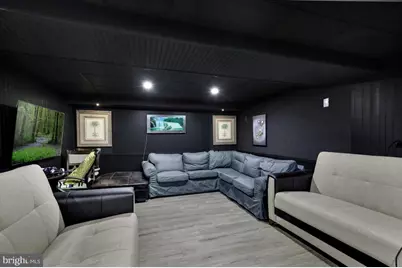
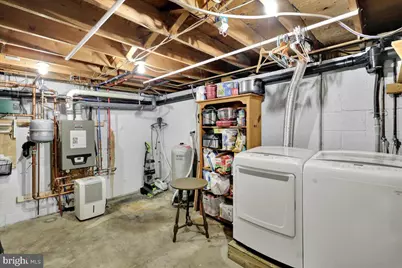
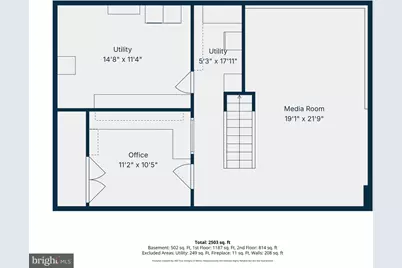
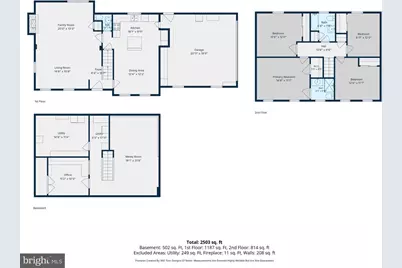
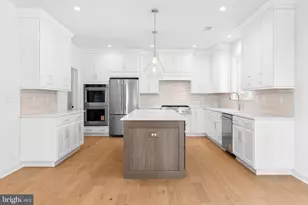
- Rooms/Areas: Living Room, Dining Room, Kitchen, Family Room, Laundry, Office, Utility Room, Media Room
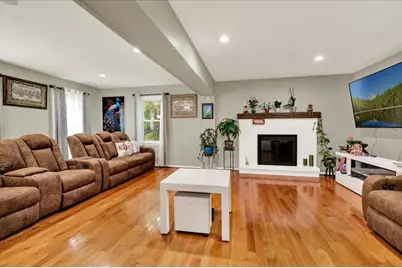
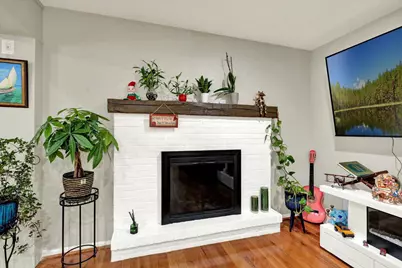
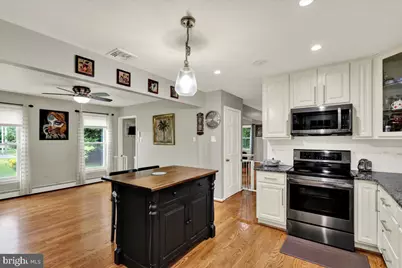
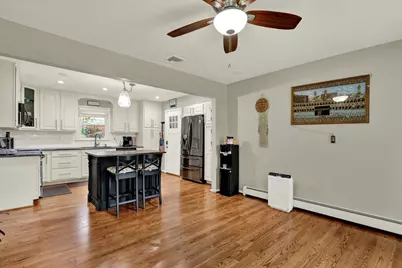
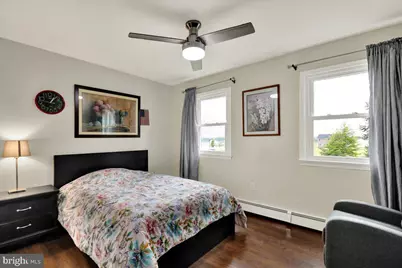
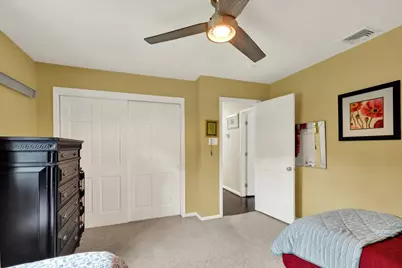
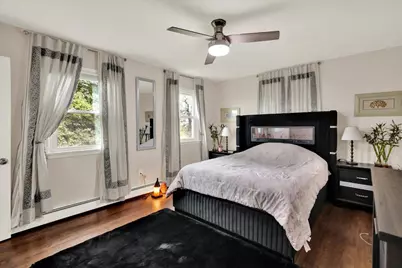
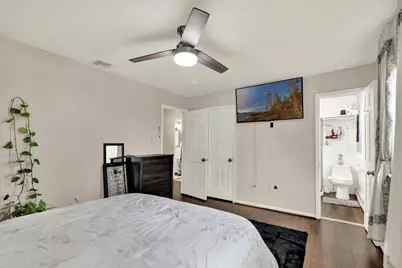
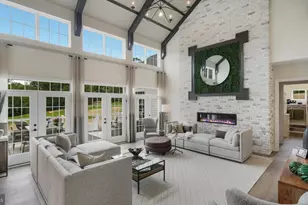
- Interior Features: Ceiling Fan(s), Floor Plan - Open, Primary Bath(s), Recessed Lighting, Walk-in Closet(s), Wood Floors
- Fireplace: Yes
- Number of Fireplaces: 1
- Appliances: Dishwasher, Dryer, Oven/Range - Electric, Refrigerator, Stainless Steel Appliances, Water Heater
- Flooring: Ceramic Tile, Hardwood
Rooms
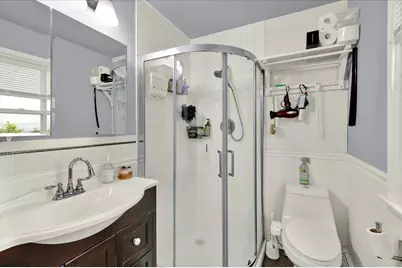
- Total Bathrooms: 3
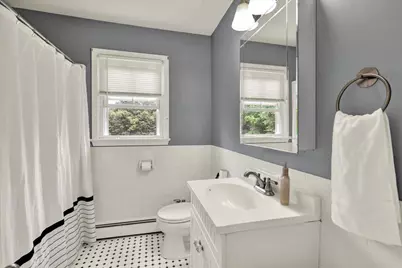
- Full Bathrooms: 2
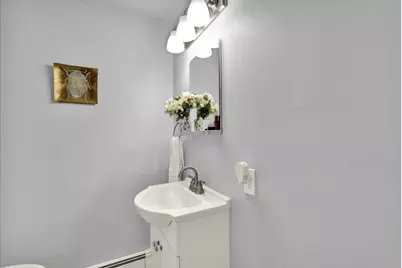
- Half Bathrooms: 1
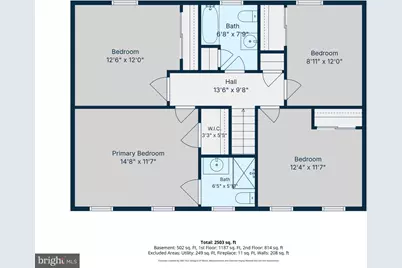
- Upper Floor Baths: 2
- Upper - Full Baths: 2
- Main Floor Baths: 1
- Main - 1/2 Baths: 1
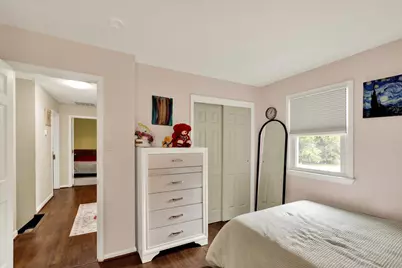
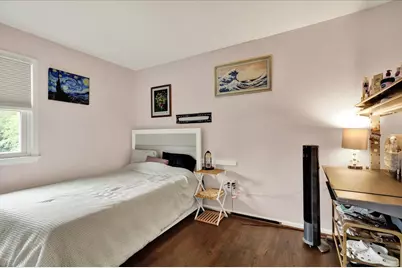
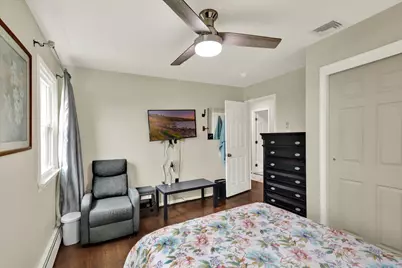
- Total Bedrooms: 4
- Bedrooms Upper: 4
Parking
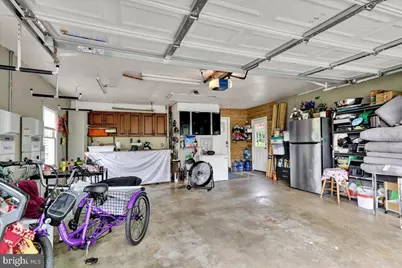
- Garage: Yes
- Garage Spaces: 2
- Total Spaces: 6
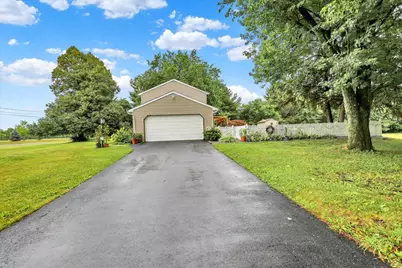
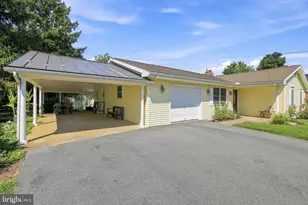
- Parking Type: Attached Garage, Driveway
- Garage Description: Additional Storage Area, Garage - Side Entry, Garage Door Opener, Oversized
Location
- Area: Honey Brook Twp (10322)
- Municipality: HONEY BROOK TWP
- County: CHESTER
- Cross Streets: Chestnut Tree Rd
- Driving Directions: From PA 10/ PA 23, turn R onto Mill Rd, turn R onto Chestnut Tree Rd, turn R onto Grieson Rd, turn L onto Hunters Run Rd, driveway on left.
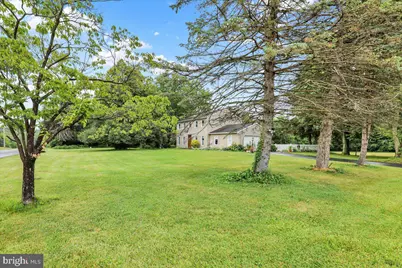
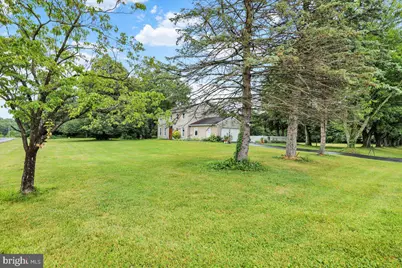
- Location Details: Corner Lot/Unit
School Information
- School District: Twin Valley
Heating & Cooling
- Central air: Yes
- Cooling Type: Ceiling Fan(s), Dehumidifier, Central A/C
- Cooling Fuel: Electric
- Heating Type: Hot Water
- Heating Fuel: Propane - Leased
- Water Heater: Propane
Utilities
- Sewer: On Site Septic
- Water: Well
- Utility Description: Propane, Other
Structural Information
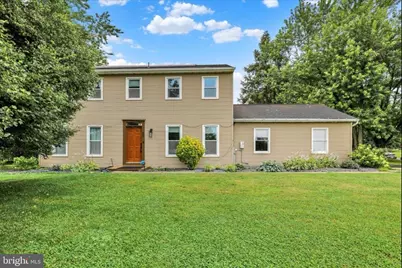
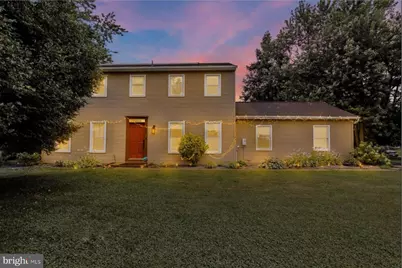
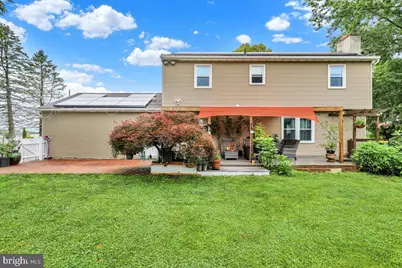
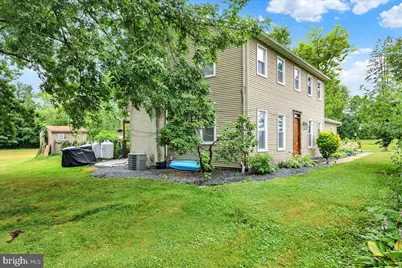
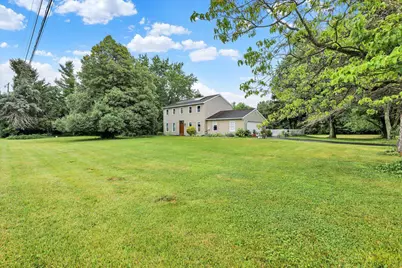
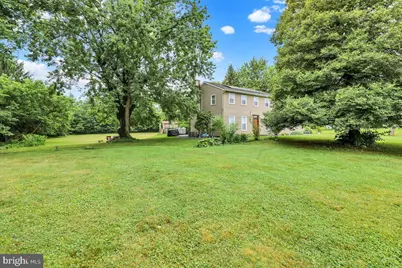
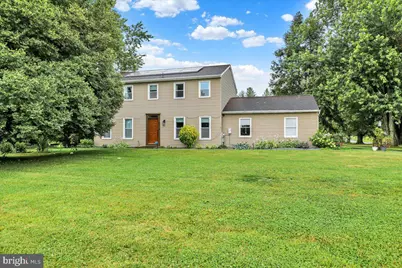
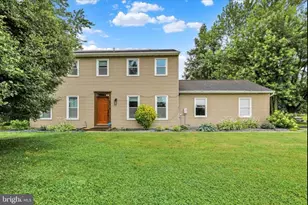
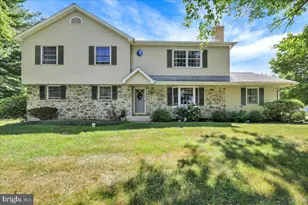
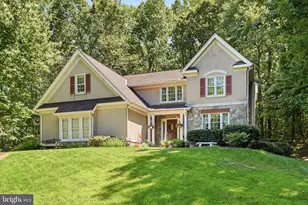
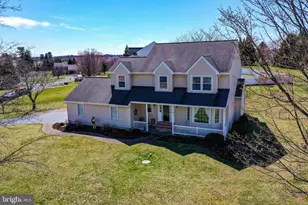
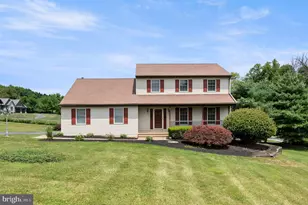
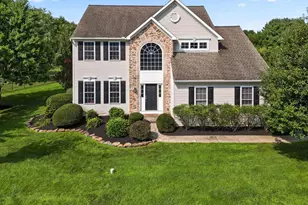
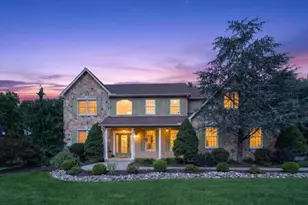
- Architectural Style: Colonial
- Structure Type: Detached
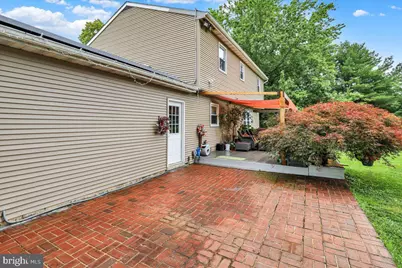
- Construction: Vinyl Siding
- Basement: Yes
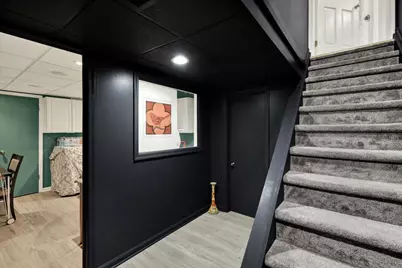
- Basement Desc.: Full, Improved, Interior Access, Partially Finished, Shelving, Sump Pump
- Foundation: Block
- Stories Description: Main, Upper 1
- Square Feet: 2,560
- Sq. Ft. Source: Estimated
- Living Area: 2,300 Sq. Ft.
- Finished Above Grnd: 1,764 Sq. Ft.
- Finished Below Grnd: 536 Sq. Ft.
- Basement Finished: 80%
- Year Built: 1974
- Year Built Source: Estimated
Lot Features
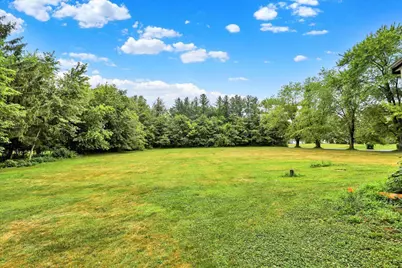
- Lot Size (Acres): 2
- Lot Size (Sq. Ft.): 87,120
- Lot Size Source: Estimated
- Street/Road Desc.: Black Top
- Zoning: RESIDENTIAL
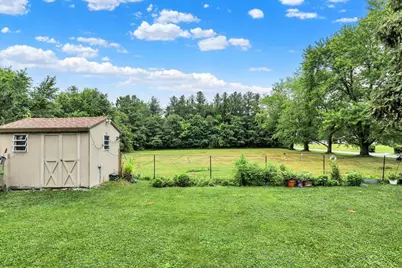
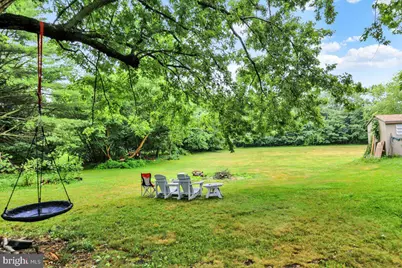
- Lot Description: Cleared, Corner, Front Yard, Level, Open, Rear Yard, SideYard(s)
- Fencing (Description): Rear
Green Features
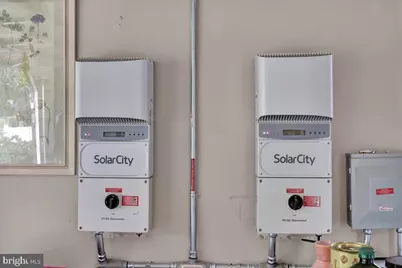
- Energy Generation: PV Solar Array(s) Leased
Financial Considerations
- Price Per Sq. Ft.: $337.3
- Assessment Year: 2026
- School Tax: $3,985
- County Tax: $633
- County Tax Freq: Annually
- Tax w/Assessment: $122,650
- Tax Amount: $4,784
- Tax Year: 2026
Disclosures and Reports
- Ownership: Fee Simple
- Exclusions: Vegetable plants
- Inclusions: Refrigerator, Range/Oven, Dishwasher, Clothes Washer/Dryer
- Lot Number: 0065.01A0
Listed by Axen Realty, Cassandra Corkhill