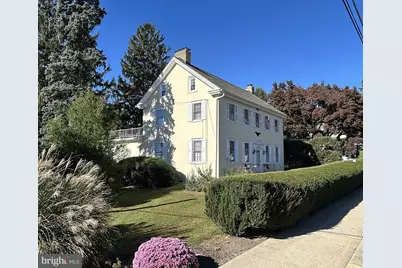
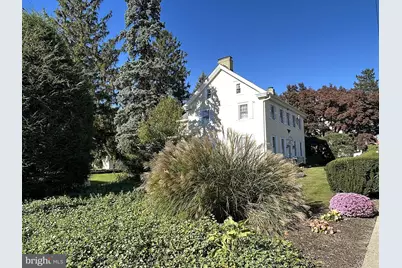
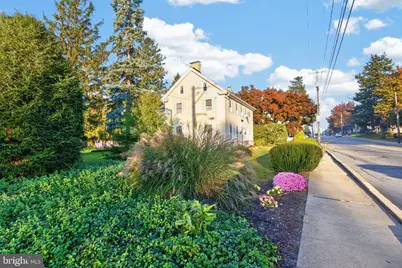
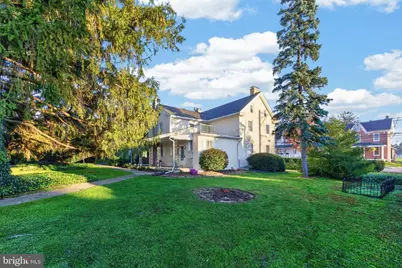
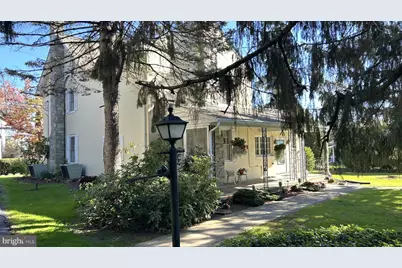
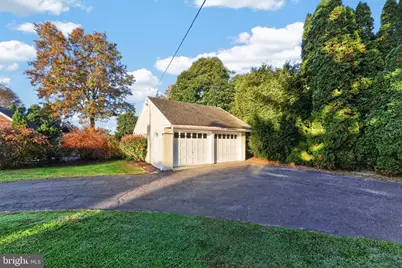
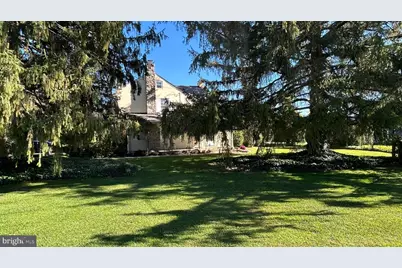
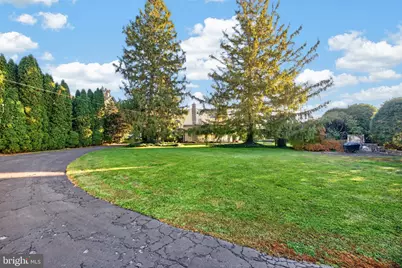
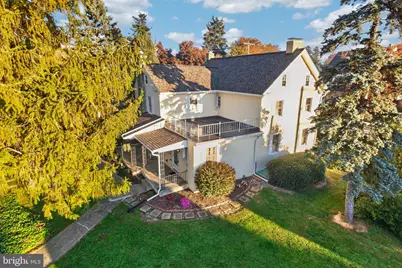
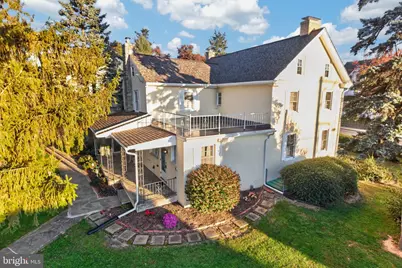
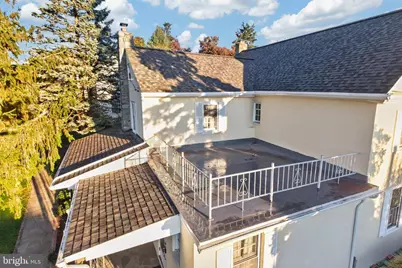
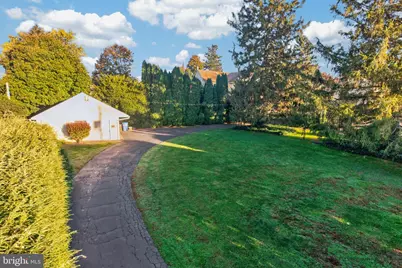
Full Property Details for 4210 Horseshoe Pike
General
- Price: $425,000
- Taxes: $6,080 (2026)
- Status: Active
- Type: Single Family
- Source: BrightMLSPhilly
- MLS ID: PACT2138480
- Updated: 10/29/2026
- Added to Site: 3 day(s) ago
Interior
- Number of Rooms: 8
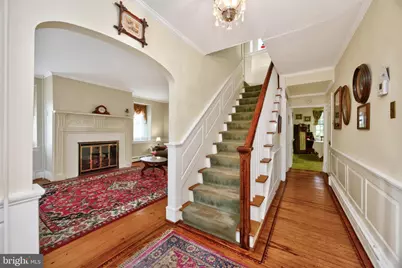
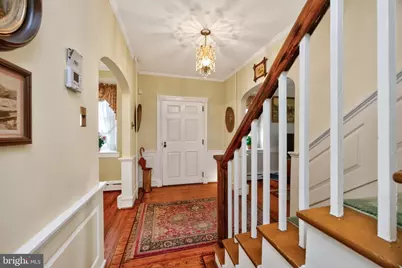
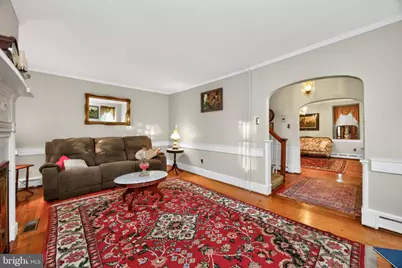
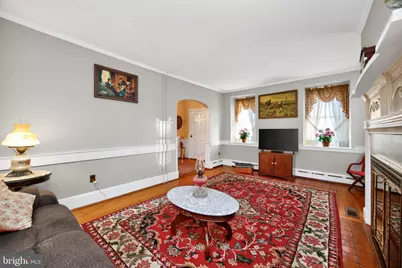
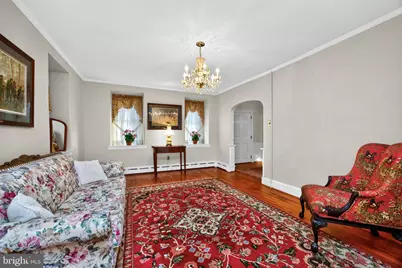
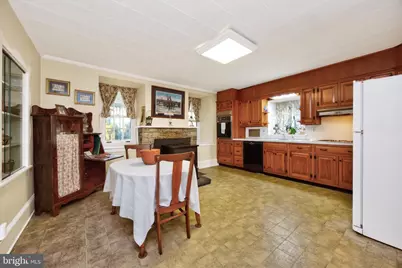
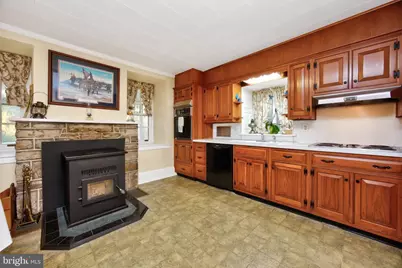
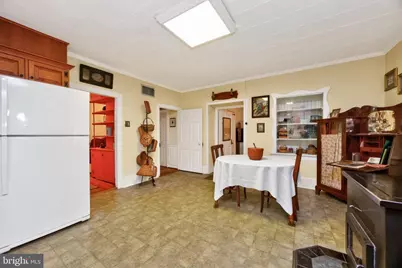
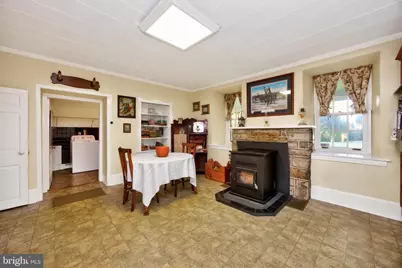
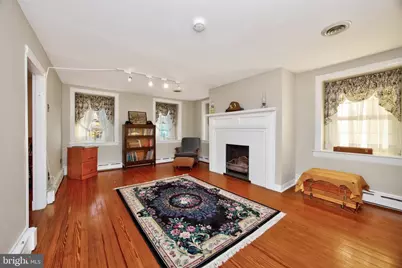
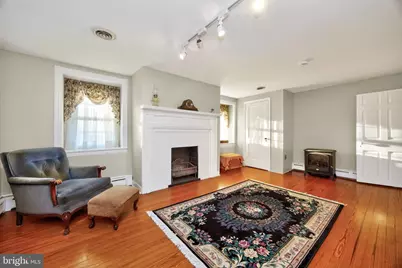
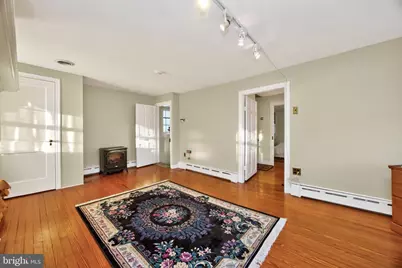
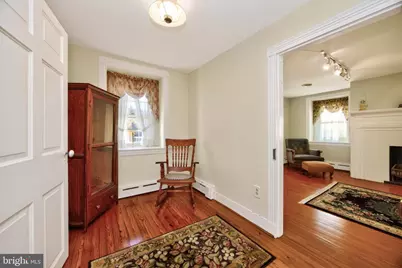
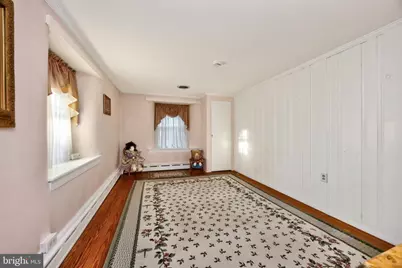
- Interior Features: Butlers Pantry, Central Vacuum, Kitchen - Eat-In, Stove - Wood, Wood Floors, Built-Ins
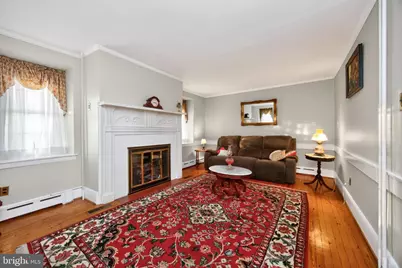
- Fireplace: Yes
- Number of Fireplaces: 1
- Fireplace(s): Stone
- Appliances: Cooktop, Oven - Wall, Dishwasher
- Flooring: Wood, Fully Carpeted
Rooms
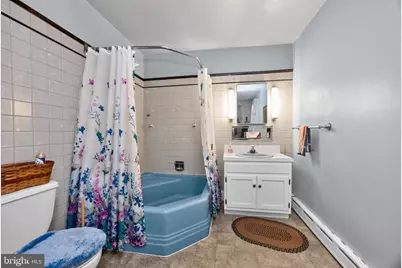
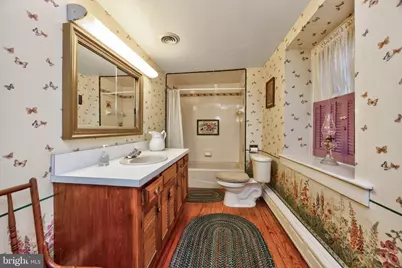
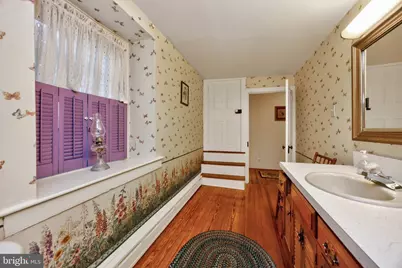
- Total Bathrooms: 2
- Full Bathrooms: 2
- Upper Floor Baths: 1
- Upper - Full Baths: 1
- Main Floor Baths: 1
- Main - Full Baths: 1
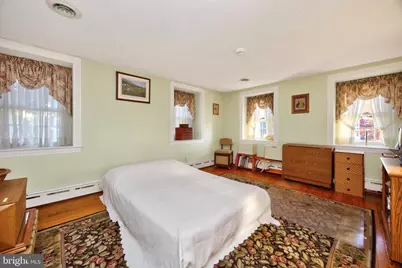
- Total Bedrooms: 3
- Bedrooms Upper: 3
Additional Information
- Security/Safety: Security System
Exterior
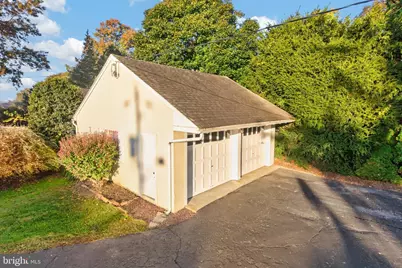
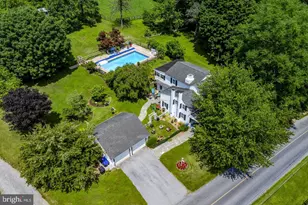
- Exterior Features: Exterior Lighting, Outbuilding(s), Sidewalks, Street Lights
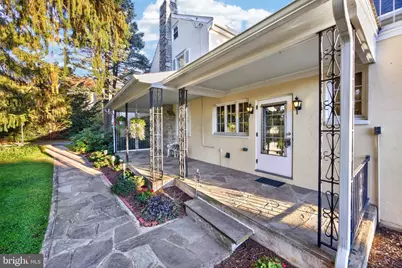
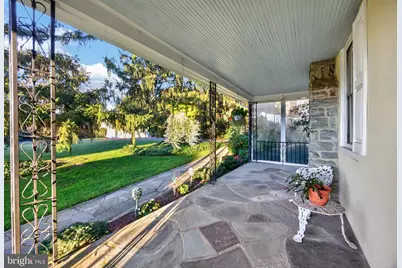
- Porch/Patio/Deck: Patio(s)
Parking
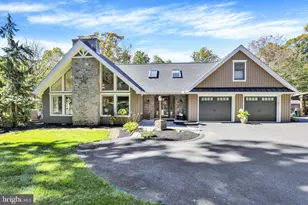
- Garage: Yes
- Garage Spaces: 2
- Total Spaces: 6
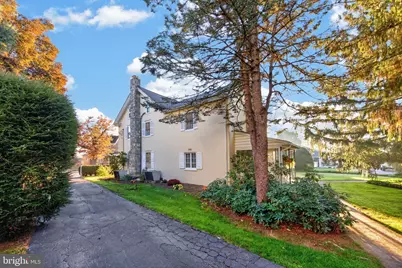
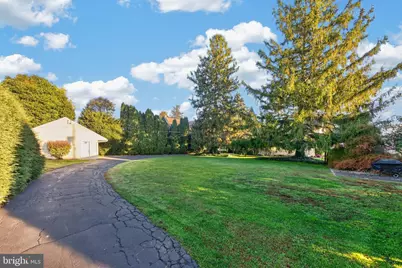
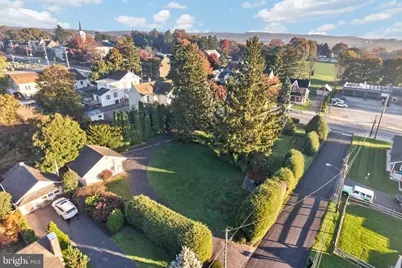
- Parking Features: Asphalt Driveway, Circular Driveway
- Parking Type: Detached Garage, Driveway
- Garage Description: Garage - Front Entry
Location
- Area: Honeybrook Boro (10312)
- Municipality: HONEYBROOK BORO
- County: CHESTER
- Subdivision: HONEY BROOK BORO
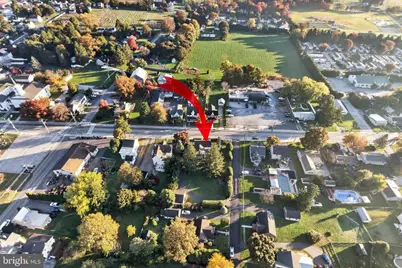
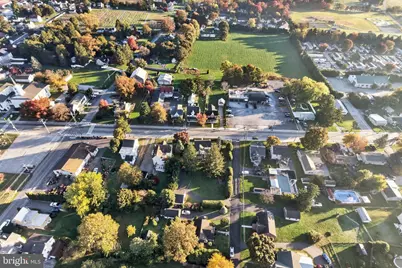
- Cross Streets: Spruce
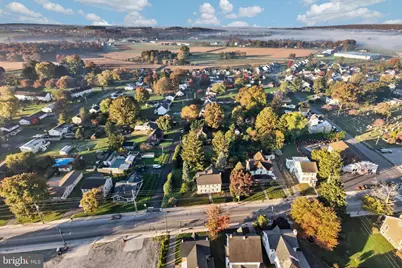
- Driving Directions: Rt. 322 West into Honey Brook Borough. L-T onto Spruce St. Turn right into first driveway.
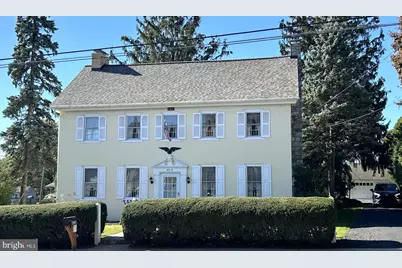
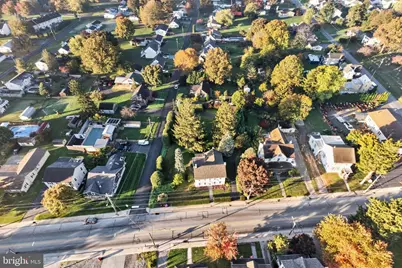
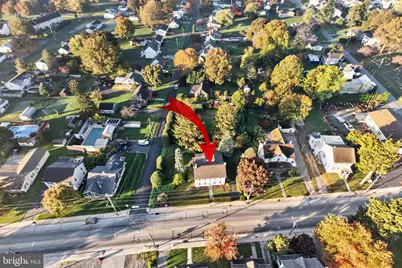
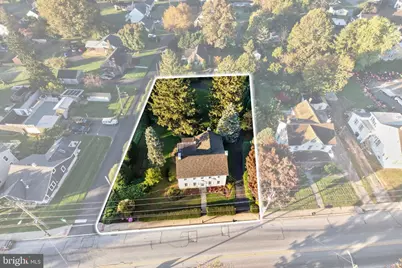
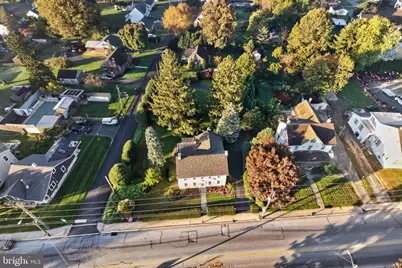
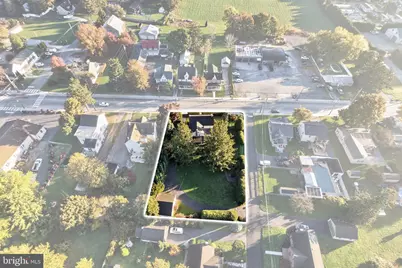
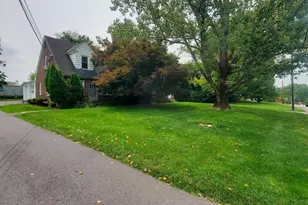
- Location Details: Corner Lot/Unit
School Information
- School District: Twin Valley
- Elementary School: Honey Brook
- Middle School: Twin Valley
- High School: Twin Valley
Heating & Cooling
- Central air: Yes
- Cooling Type: Central A/C
- Cooling Fuel: Electric
- Heating Type: Hot Water
- Heating Fuel: Natural Gas
- Water Heater: Natural Gas
Utilities
- Sewer: Public Sewer
- Water: Public
- Utility Description: Cable TV
Structural Information
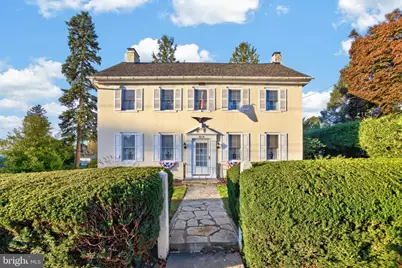
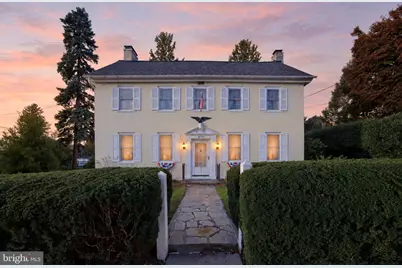
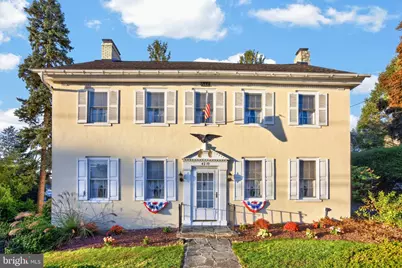
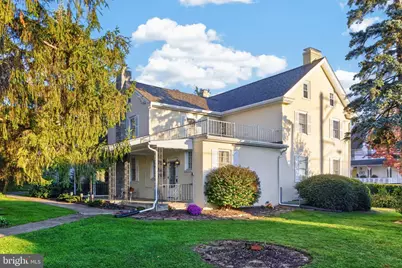
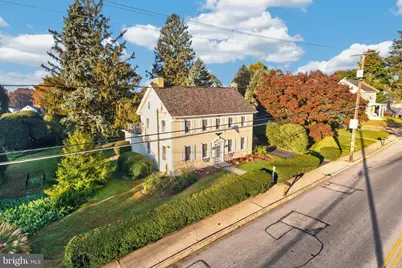
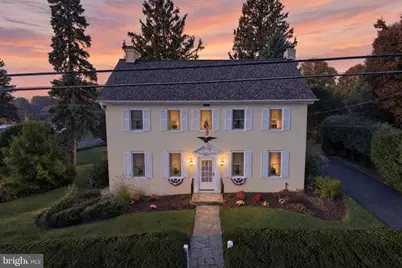
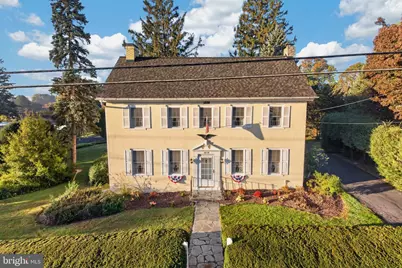
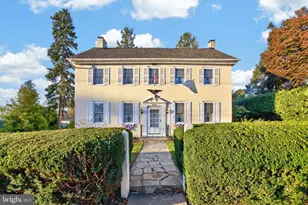
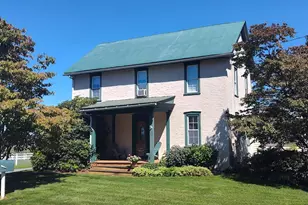
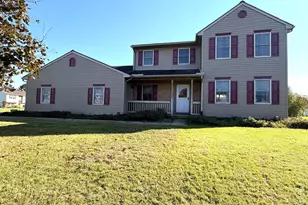
- Architectural Style: Colonial, Traditional, Other
- Structure Type: Detached
- Construction: Stucco
- Basement: Yes
- Basement Entrance: Yes
- Basement Desc.: Full, Outside Entrance
- Foundation: Stone
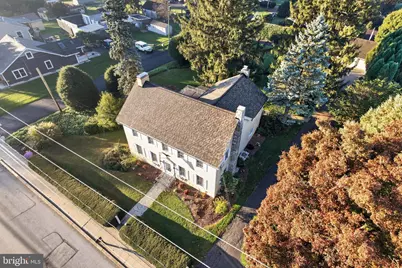
- Roof: Pitched, Architectural Shingle
- Walls/Ceilings: Plaster Walls
- Stories Description: Main, Upper 1
- Square Feet: 2,989
- Sq. Ft. Source: Assessor
- Living Area: 2,989 Sq. Ft.
- Finished Above Grnd: 2,989 Sq. Ft.
- Year Built: 1823
- Year Built Source: Assessor
- Property Condition: Good
Additional Structures
- Other Structures: Garage(s)
Lot Features
- Lot Size (Acres): 0.49
- Lot Size (Sq. Ft.): 21,515
- Lot Size Source: Assessor
- Zoning: RESI
- Lot Description: Corner, Level
Financial Considerations
- Price Per Sq. Ft.: $142.19
- Assessment Year: 2026
- School Tax: $4,656
- City/TownTax: $696
- City/TownTax Freq: Annually
- County Tax: $726
- County Tax Freq: Annually
- Tax w/Assessment: $140,780
- Tax Amount: $6,080
- Tax Year: 2026
- Tax Total Finished Sq. Ft.: 2989
Disclosures and Reports
- Ownership: Fee Simple
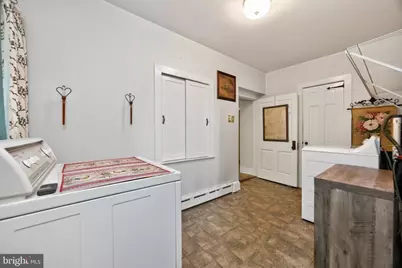
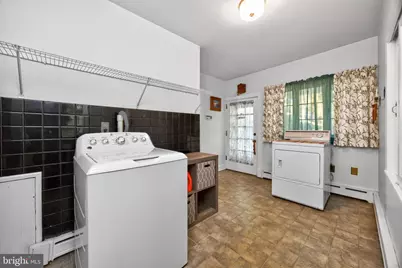
- Inclusions: Washer, Dryer, Refrigerator, All in "As-Is" condition
- Lot Number: 22
Listed by RE/MAX Professional Realty, Thomas E Kern