This is a carousel with tiles that activate property listing cards. Use the previous and next buttons to navigate.
1/1
$700,000
This is a carousel with tiles that activate property listing cards. Use the previous and next buttons to navigate.
1/1
Property Description
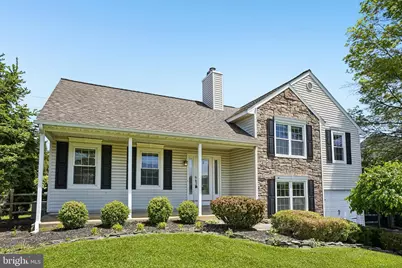
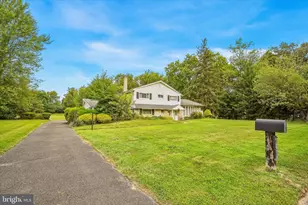
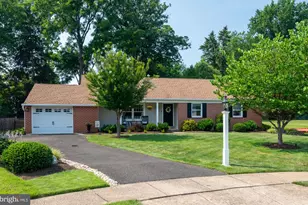
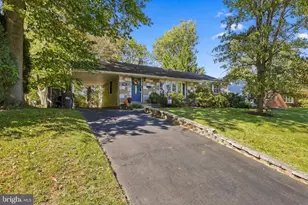
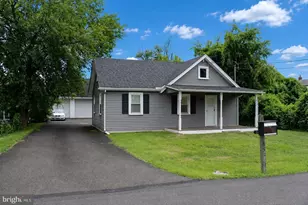
Welcome to this beautifully maintained home in the highly desirable Victoria Glenn community! Featuring 3 bedrooms and 2.5 baths, this property offers a perfect blend of comfort, style, and outdoor living. The curb appeal shines with lush landscaping and a stunning custom in-ground pool that creates your own private backyard retreat. Enter into a bright and airy living room with soaring vaulted ceilings, complemented by rich hardwood flooring that continues into the dining area. The kitchen is both functional and inviting, showcasing cherry cabinetry, granite countertops, tile flooring, a stylish backsplash, and a spacious breakfast bar. Large sliding glass doors fill the space with natural light and lead to an upper deck overlooking the pool-ideal for entertaining or relaxing. Upstairs, the primary suite features hardwood flooring and a beautiful, modern en-suite bath. Two additional bedrooms are nicely sized and share an updated hall bathroom. The lower level offers a generous family room with a cozy gas fireplace and direct access to the patio through a second set of sliding doors. A well-appointed laundry room with added storage enhances everyday convenience. The finished basement provides flexible bonus space-perfect for a home gym, media room, or additional lounge area. Brand new generator included with generator hook up tied into the house outside of the property Enjoy outdoor living at its best with a fenced backyard complete with a pool, fire pit area, and plenty of space to gather. Conveniently located with access to the Horsham walking trail, this home offers both tranquility and accessibility. Mortgage savings may be available for buyers of this listing.
Full Property Details
Full Property Details for 247 Winchester Dr
General
- Sold For: $700,000
- Taxes: $7,364 (2025)
- Status: Closed
- Type: Single Family
- Source: BrightMLSPhilly
- MLS ID: PAMC2178302
- Added to Site: 61 day(s) ago
Interior
- Rooms/Areas: Living Room, Dining Room, Primary Bedroom, Bedroom 2, Bedroom 3, Kitchen, Game Room, Family Room, Den, Laundry, Bathroom 1, Bathroom 2, Primary Bathroom
- Interior Features: Kitchen - Island
- Fireplace: Yes
- Number of Fireplaces: 1
- Fireplace(s): Gas/Propane
- Appliances: Built-In Microwave, Built-In Range, Dishwasher, Disposal, Refrigerator, Stainless Steel Appliances
Rooms
Bathrooms
- Total Bathrooms: 2
- Full Bathrooms: 2
- Upper Floor Baths: 2
- Upper - Full Baths: 2
Bedrooms
- Total Bedrooms: 3
- Bedrooms Upper: 3
Additional Information
- Pool: Yes
- Private Pool: Yes
- Pool Description: In Ground
Parking
- Garage: Yes
- Garage Spaces: 1
- Total Spaces: 1
- Parking Type: Attached Garage
- Garage Description: Garage - Front Entry
Location
- Area: Horsham Twp (10636)
- Municipality: HORSHAM TWP
- County: MONTGOMERY
- Subdivision: VICTORIA GLEN
- Cross Streets: Victoria Ln
- Driving Directions: Horsham Rd to Norristown Rd. Right on Jarrett Rd. Left onto Victoria Ln. Right onto Winchester Dr.
School Information
- School District: Hatboro-Horsham
Heating & Cooling
- Central air: Yes
- Cooling Type: Central A/C
- Cooling Fuel: Electric
- Heating Type: Forced Air
- Heating Fuel: Natural Gas
- Water Heater: Natural Gas
Utilities
- Sewer: Public Sewer
- Water: Public
Structural Information
- Architectural Style: Split Level
- Structure Type: Detached
- Construction: Vinyl Siding
- Basement: Yes
- Basement Desc.: Full, Fully Finished, Walkout Level
- Foundation: Concrete Perimeter
- Roof: Shingle
- Stories Description: Main, Upper 1
- Square Feet: 1,574
- Sq. Ft. Source: Assessor
- Living Area: 1,574 Sq. Ft.
- Finished Above Grnd: 1,224 Sq. Ft.
- Finished Below Grnd: 350 Sq. Ft.
- Year Built: 1987
- Year Built Source: Assessor
Lot Features
- Lot Size (Acres): 0.33
- Lot Size (Sq. Ft.): 14,518
- Lot Size Source: Assessor
- Lot Dimensions: 97.00 x 150.00
- Zoning: RESIDENTIAL
Financial Considerations
- Price Per Sq. Ft.: $530.23
- Assessment Year: 2026
- School Tax: $5,896
- City/TownTax: $463
- City/TownTax Freq: Annually
- County Tax: $921
- County Tax Freq: Annually
- Tax w/Assessment: $168,630
- Tax Amount: $7,364
- Tax Year: 2025
- Terms: Standard Sale
- Tax Total Finished Sq. Ft.: 1574
Disclosures and Reports
- Ownership: Fee Simple
- Inclusions: Brand new generator included with generator hook up tied into the house outside of the property - as is condition, no monetary value.
- Lot Number: 63
Listed by Redfin Corporation, Constantine Themis Pailas
Sold by Roc Hous Real Estate LLC, ALEXANDRU BELEACOV

Get Pre-Approved Today
Schools
Schools serving 247 Winchester Dr
School District:Hatboro-Horsham School District
| Name | Grades | Distance |
|---|---|---|
Keith Valley Middle School 227 Meetinghouse Road, Horsham, PA 19044 | 6-8 | 1.9 mi |
Hatboro-Horsham Senior High School 899 Horsham Road, Horsham, PA 19044 | 9-12 | 0.8 mi |
Disclaimer:
School attendance boundaries provided by ATTOM Data Solutions and are for reference only. Contact the school directly to verify enrollment eligibility.
Price & Sales History for 247 Winchester Dr
Date
Details
Price
Change
Source
6/12/2026
Sold
$700,000
7.86%
MLS
5/08/2026
Listed
$649,000
—
MLS
Disclaimer: Historical sales information is derived from public records provided by the county offices. Information is not guaranteed and should be independently verified.
247 Winchester Drive, Horsham, PA 19044 (MLS# PAMC2178302) is a Single Family property that was sold at $700,000 on June 12, 2026. Want to learn more about 247 Winchester Drive? Do you have questions about finding other Single Family real estate for sale in Horsham? You can browse all Horsham real estate or contact a Coldwell Banker agent to request more information.