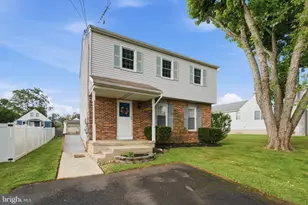
Full Property Details for 436 Arbutus Ave #1
General
- Price: $769,900
- Taxes: (2026)
- Status: Active
- Type: Single Family
- Source: BrightMLSPhilly
- MLS ID: PAMC2188772
- Updated: 8/3/2026
- Added to Site: 53 day(s) ago
Interior
- Rooms/Areas: Living Room, Dining Room, Primary Bedroom, Bedroom 2, Bedroom 3, Bedroom 4, Kitchen, Game Room, Study, Great Room, Laundry, Office, Storage Room, Utility Room, Primary Bathroom, Full Bath, Half Bath
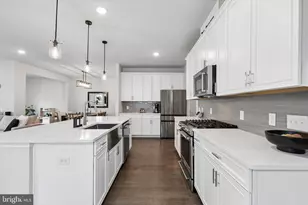
- Interior Features: Bathroom - Soaking Tub, Bathroom - Tub Shower, Bathroom - Walk-In Shower, Carpet, Floor Plan - Open, Kitchen - Island, Pantry, Recessed Lighting, Upgraded Countertops, Walk-in Closet(s)
- Appliances: Built-In Microwave, Built-In Range, Dishwasher, Energy Efficient Appliances, Oven/Range - Gas, Washer/Dryer Hookups Only, Refrigerator
- Flooring: Luxury Vinyl Plank, Carpet
Rooms
- Total Bathrooms: 3
- Full Bathrooms: 2
- Half Bathrooms: 1
- Upper Floor Baths: 2
- Upper - Full Baths: 2
- Main Floor Baths: 1
- Main - 1/2 Baths: 1
- Total Bedrooms: 4
- Bedrooms Upper: 4
Parking
- Garage: Yes
- Garage Spaces: 1
- Total Spaces: 5
- Parking Features: Paved Driveway
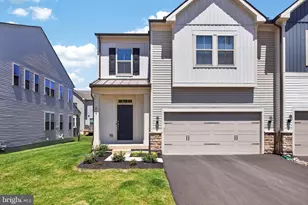
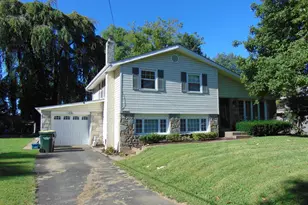
- Parking Type: Attached Garage, Driveway
- Garage Description: Garage - Front Entry, Built In, Garage Door Opener, Oversized
Location
- Area: Horsham Twp (10636)
- Municipality: HORSHAM TWP
- County: MONTGOMERY
- Cross Streets: Maple
- Driving Directions: Horsham Road (Route 463) W to a Left on Maple to Left on Arbutus
- Location Details: Suburban
School Information
- School District: Hatboro-Horsham
Community
- Association: Yes
- Pets Allowed: Yes
- Pets: No Pet Restrictions
Heating & Cooling
- Central air: Yes
- Cooling Type: Central A/C
- Cooling Fuel: Electric
- Heating Type: Forced Air
- Heating Fuel: Propane - Leased
- Water Heater: Propane
Utilities
- Sewer: Public Sewer
- Water: Public
- Utility Description: Electric Available, Propane, Water Available, Sewer Available, Phone Available, Cable TV Available
Structural Information
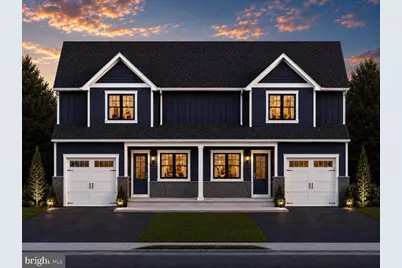
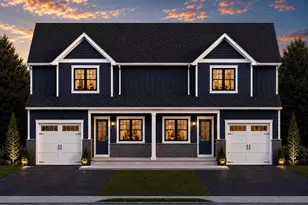
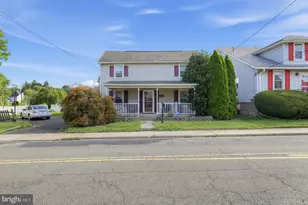
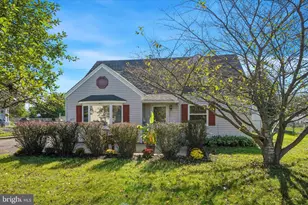
- Architectural Style: Side-by-Side
- Structure Type: Twin/Semi-Detached
- Builder: Shihadeh Contracting LLC
- Construction: Advanced Framing, Concrete, Vinyl Siding
- Basement: Yes
- Basement Desc.: Partially Finished, Sump Pump
- Foundation: Concrete Perimeter
- Roof: Architectural Shingle
- Walls/Ceilings: Dry Wall, 9'+ Ceilings
- Entry Floor Number: 1
- Stories Description: Lower 1, Main, Upper 1
- Square Feet: 2,948
- Sq. Ft. Source: Estimated
- Living Area: 2,948 Sq. Ft.
- Finished Above Grnd: 2,348 Sq. Ft.
- Finished Below Grnd: 600 Sq. Ft.
- Year Built: 2026
- Year Built Source: Estimated
- Property Condition: Excellent
Unit Information
Lot Features
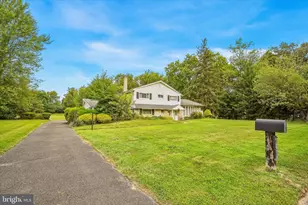
- Lot Size (Acres): 0.31
- Lot Size (Sq. Ft.): 13,493
- Lot Size Source: Assessor
- Zoning: R5
Financial Considerations
- Price Per Sq. Ft.: $327.9
- Assoc Fee Freq.: One Time
- Tax Year: 2026
Disclosures and Reports
- Ownership: Fee Simple
- Lot Number: 34
Listed by New Horizons Real Estate, Inc., Robin A Della Franzia