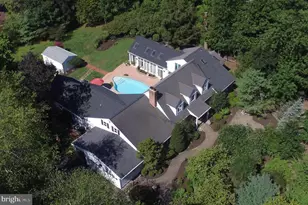
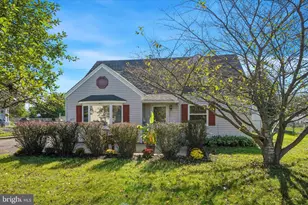
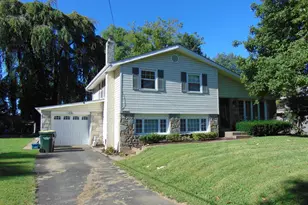
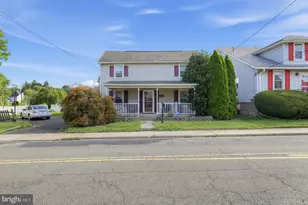
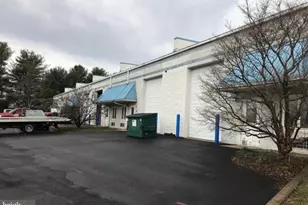
Full Property Details for 658 Carpenters Way
General
- Price: $975,000
- Taxes: $14,509 (2026)
- Status: Under Contract
- Type: Single Family
- Source: BrightMLSPhilly
- MLS ID: PAMC2192666
- Updated: 9/8/2026
- Added to Site: 15 day(s) ago
Interior
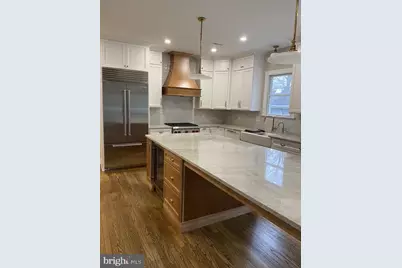
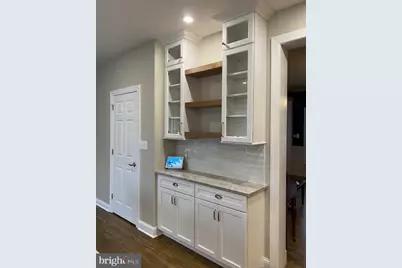
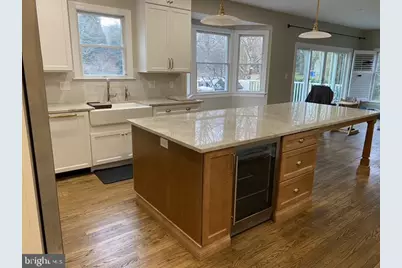
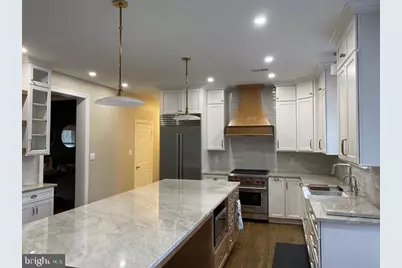
- Interior Features: Ceiling Fan(s), Dining Area, Floor Plan - Open, Kitchen - Eat-In, Pantry, Primary Bath(s), Walk-in Closet(s), Wood Floors
- Fireplace: Yes
- Number of Fireplaces: 1
- Fireplace(s): Gas/Propane
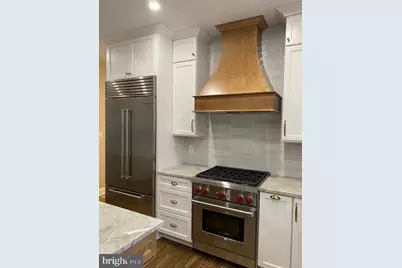
- Appliances: Built-In Range, Dishwasher, Disposal, Dryer, Exhaust Fan, Oven/Range - Gas, Refrigerator, Stainless Steel Appliances, Washer, Water Heater
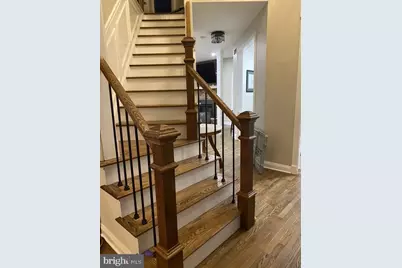
- Flooring: Carpet, Hardwood
Rooms
- Total Bathrooms: 3
- Full Bathrooms: 2
- Half Bathrooms: 1
- Main Floor Baths: 3
- Main - Full Baths: 2
- Main - 1/2 Baths: 1
- Total Bedrooms: 4
- Bedrooms Main & Up: 4
Additional Information
- Shared Amenities: None
- Security/Safety: Carbon Monoxide Detector(s)
Exterior
- Exterior Features: Other
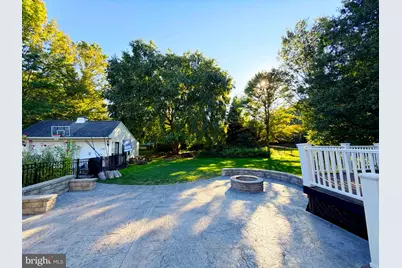
- Porch/Patio/Deck: Deck(s), Patio(s), Porch(es)
Parking
- Garage: Yes
- Garage Spaces: 4
- Total Spaces: 8
- Parking Features: Asphalt Driveway
- Parking Type: Detached Garage, Driveway
- Garage Description: Built In
Location
- Area: Horsham Twp (10636)
- Municipality: HORSHAM TWP
- County: MONTGOMERY
- Subdivision: CARPENTERS GLEN
- Driving Directions: Please use google or Waze directions. Carpenters way is right off of Norristown Road.
- Location Details: Suburban
School Information
- School District: Hatboro-Horsham
Community
- Pets Allowed: Yes
- Pets: No Pet Restrictions
Heating & Cooling
- Central air: Yes
- Cooling Type: Central A/C
- Cooling Fuel: Electric
- Heating Type: Central
- Heating Fuel: Natural Gas
- Water Heater: Natural Gas
Utilities
- Sewer: Public Sewer
- Water: Public
- Utility Description: Electric Available, Natural Gas Available, Sewer Available, Water Available
Structural Information
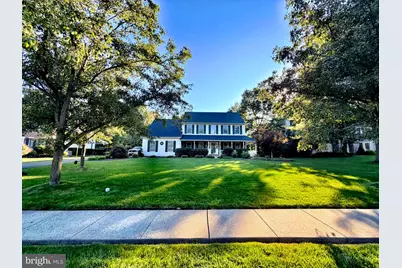
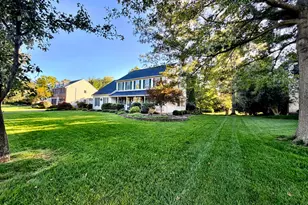
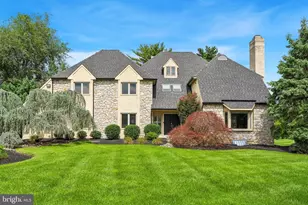
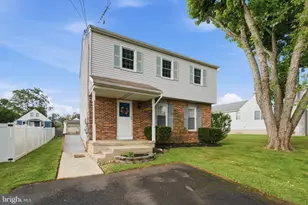
- Architectural Style: Colonial
- Structure Type: Detached
- Construction: Vinyl Siding
- Basement: Yes
- Basement Desc.: Full, Fully Finished
- Foundation: Other
- Roof: Shingle
- Stories Description: Main
- Square Feet: 3,048
- Sq. Ft. Source: Assessor
- Living Area: 3,048 Sq. Ft.
- Finished Above Grnd: 3,048 Sq. Ft.
- Year Built: 1999
- Year Built Source: Assessor
- Property Condition: Excellent
Additional Structures
- Other Structures: Garage(s)
Lot Features
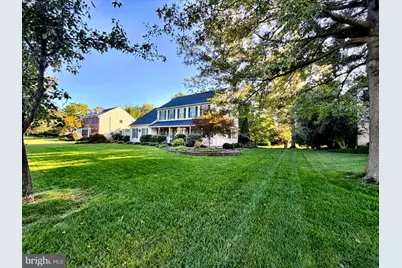
- Property View: Garden/Lawn
- Lot Size (Acres): 0.58
- Lot Size (Sq. Ft.): 25,080
- Lot Size Source: Assessor
- Lot Dimensions: 110.00 x 0.00
- Zoning: R3
- Lot Description: Backs to Trees, Rear Yard
- Fencing (Description): Aluminum
Financial Considerations
- Price Per Sq. Ft.: $319.88
- Assessment Year: 2026
- School Tax: $11,695
- City/TownTax: $889
- City/TownTax Freq: Annually
- County Tax: $1,766
- County Tax Freq: Annually
- Tax w/Assessment: $323,430
- Tax Amount: $14,509
- Tax Year: 2026
- Tax Total Finished Sq. Ft.: 3048
Disclosures and Reports
- Ownership: Fee Simple
- Inclusions: Washer, Dryer, Refrigerators, "As Is"
- Lot Number: 5
Listed by Space & Company, Cristobal DeLaRosa