This is a carousel with tiles that activate property listing cards. Use the previous and next buttons to navigate.
1/21
$949,900
This is a carousel with tiles that activate property listing cards. Use the previous and next buttons to navigate.
1/21
Property Description
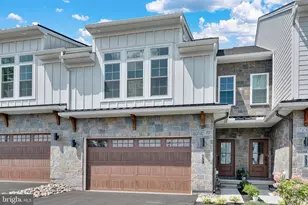
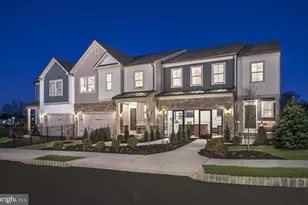
**********Model Home Now Available at Preserve at Maple Glen********* Step into luxury with this beautifully appointed Cade model home on Lot 5, now ready for immediate move-in. Built by Sal Paone Builder, this designer showcase is loaded with high-end upgrades and thoughtfully curated finishes throughout. From the moment you enter, you'll appreciate the 9' ceilings, wood flooring, and sun-filled open layout. The great room offers a clean, modern feel with a linear gas fireplace and custom accent wall, while the private first-floor study with upgraded glass doors creates the perfect work-from-home space. The gourmet kitchen is a true highlight-featuring custom cabinetry, Cristallo countertops, a waterfall island, slab backsplash, and a suite of upgraded appliances. A stylish butler's area adds both function and convenience for entertaining. Upstairs, the owner's suite offers a cathedral ceiling, custom closet system, and a spa-inspired bath with designer tile, frameless glass shower, and dual showerheads. Two additional bedrooms, a well-appointed hall bath, and upper-level laundry complete the second floor. Enjoy outdoor living on the spacious deck, along with numerous upgrades including enhanced trim and millwork, 7'8" interior doors, extensive recessed lighting, and a zoned HVAC system for year-round comfort . Preserve at Maple Glen is located in a peaceful setting just minutes from shopping, dining, Route 309, and the PA Turnpike, this is a rare opportunity to own a fully upgraded model home without the wait.
Full Property Details
Full Property Details for 732 Emory Ct
General
- Price: $949,900
- HOA FEE: $267/month
- Taxes: $10,000 (2025)
- Status: Active
- Type: Townhouse
- Source: BrightMLSPhilly
- MLS ID: PAMC2177498
- Updated: 8/28/2026
- Added to Site: 142 day(s) ago
Interior
- Fireplace: Yes
- Number of Fireplaces: 1
- Fireplace(s): Gas/Propane
Rooms
Bathrooms
- Total Bathrooms: 3
- Full Bathrooms: 2
- Half Bathrooms: 1
- Upper Floor Baths: 2
- Upper - Full Baths: 2
- Main Floor Baths: 1
- Main - 1/2 Baths: 1
Bedrooms
- Total Bedrooms: 3
- Bedrooms Upper: 3
Parking
- Garage: Yes
- Garage Spaces: 2
- Total Spaces: 2
- Parking Type: Attached Garage, Driveway
- Garage Description: Garage Door Opener, Inside Access
Location
- Area: Horsham Twp (10636)
- Municipality: HORSHAM TWP
- County: MONTGOMERY
- Subdivision: PRESERVE AT MAPLE GLEN
- Cross Streets: Norristown Rd
- Driving Directions: Please use 724 Norristown Rd. for GPS
School Information
- School District: Hatboro-Horsham
Community
- Association: Yes
- Assoc. Fees Include: Common Area Maintenance, Lawn Maintenance, Management, Reserve Funds, Road Maintenance, Trash
Heating & Cooling
- Central air: Yes
- Cooling Type: Central A/C
- Cooling Fuel: Electric
- Heating Type: Forced Air
- Heating Fuel: Natural Gas
- Water Heater: Natural Gas
Utilities
- Sewer: Public Sewer
- Water: Public
Structural Information
- Architectural Style: Carriage House
- Structure Type: Interior Row/Townhouse
- Builder: Sal Paone Builder
- Model: CADE
- Construction: Advanced Framing, HardiPlank Type, Stone
- Basement: Yes
- Basement Desc.: Poured Concrete, Full, Unfinished
- Foundation: Concrete Perimeter
- Walls/Ceilings: Dry Wall
- Stories Description: Main, Upper 1
- Square Feet: 2,530
- Sq. Ft. Source: Estimated
- Living Area: 2,530 Sq. Ft.
- Finished Above Grnd: 2,530 Sq. Ft.
- Property Condition: Excellent
Lot Features
- Lot Size (Acres): 0.03
- Lot Size (Sq. Ft.): 1,306
- Lot Size Source: Estimated
- Zoning: R1
Financial Considerations
- Price Per Sq. Ft.: $375.45
- Association Fee: $267
- Assoc Fee Freq.: Monthly
- Assessment Year: 2025
- Tax Amount: $10,000
- Tax Year: 2025
Disclosures and Reports
- Ownership: Fee Simple
Listed by Vanguard Realty Associates, Rima Kapel

Get Pre-Approved Today
Schools
Schools serving 732 Emory Ct
School District:Hatboro-Horsham School District

| Name | Grades | Distance |
|---|---|---|
Keith Valley Middle School 227 Meetinghouse Road, Horsham, PA 19044 | 6-8 | 2.8 mi |
Hatboro-Horsham Senior High School 899 Horsham Road, Horsham, PA 19044 | 9-12 | 1.5 mi |
Disclaimer:
School attendance boundaries provided by ATTOM Data Solutions and are for reference only. Contact the school directly to verify enrollment eligibility.
Price & Sales History for 732 Emory Ct
Date
Details
Price
Change
Source
8/28/2026
Price Reduced
$949,900
-4.67%
MLS
4/28/2026
Listed
$996,458
—
MLS
Disclaimer: Historical sales information is derived from public records provided by the county offices. Information is not guaranteed and should be independently verified.
Estimate the Cost
Estimate the Cost for 732 Emory Ct
732 Emory Ct, Horsham, PA 19044 (MLS# PAMC2177498) is a Townhouse property with 3 bedrooms, 2 full bathrooms and 1 partial bathroom. 732 Emory Ct is currently listed for $949,900 and was received on April 28, 2026. Want to learn more about 732 Emory Ct? Do you have questions about finding other Townhouse real estate for sale in Horsham? You can browse all Horsham real estate or contact a Coldwell Banker agent to request more information.