This is a carousel with tiles that activate property listing cards. Use the previous and next buttons to navigate.
1/1
$625,000
This is a carousel with tiles that activate property listing cards. Use the previous and next buttons to navigate.
1/1
Property Description
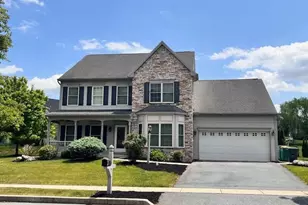
*Offer deadline SATURDAY 3/14, 5 PM* Luxury living near Hershey! Set on a picturesque one-acre lot, this meticulously maintained custom built home offers a perfect blend of timeless elegance, thoughtful design, and comfortable everyday living. From refined interior spaces to beautifully designed outdoor areas, this exceptional property delivers both luxury and livability. A dramatic two-story foyer welcomes you and opens seamlessly into the stunning two-story family room, where a cozy fireplace, skylights, and a rear staircase create a bright, open, and inviting atmosphere. The heart of the home is the well appointed kitchen, featuring rich maple cabinetry, elegant granite countertops, and ample workspace. The sun filled eat in kitchen is surrounded by windows overlooking the expansive backyard, while the adjacent formal dining room provides an ideal setting for hosting family gatherings and special occasions. The spacious primary suite offers a private retreat, complete with an ensuite bath featuring dual vanities, a relaxing soaking tub, and tiled shower-your own personal spa experience. Additional bedrooms are generously sized, offering comfort and flexibility for family members or guests. Throughout the home, every closet is enhanced with custom-built wood shelving, adding both beauty and exceptional functionality. Practical features continue with a dedicated office showcasing a cathedral ceiling and abundant natural light, an expanded garage with outstanding storage space, and a large, well designed laundry room that enhances daily convenience. The unfinished basement presents endless possibilities, whether you envision a home theater, gym, recreation space, or additional living areas tailored to your lifestyle. Outside, the property truly shines. Enjoy the expansive herringbone pattern paver patio, framed by elegant retaining walls and lush landscaping-perfect for outdoor entertaining or quiet relaxation. The beautifully maintained one-acre lot offers privacy, space, and a peaceful setting to enjoy the outdoors year round. This exceptional home blends refined design, premium features, and generous indoor and outdoor living spaces, all in a desirable location near Hershey and Harrisburg. **A detailed list of upgrades and premium features can be found on the attached "Bells & Whistles" page.** Don't miss the opportunity to tour this remarkable property and experience everything it has to offer!
Full Property Details
Full Property Details for 1007 Chestnut Pl
General
- Sold For: $625,000
- Taxes: $6,807 (2026)
- Status: Closed
- Type: Single Family
- Source: BrightMLSPhilly
- MLS ID: PADA2057168
- Added to Site: 74 day(s) ago
Interior
- Number of Rooms: 12
- Rooms/Areas: Dining Room, Bedroom 2, Bedroom 3, Kitchen, Family Room, Breakfast Room, Bedroom 1, Laundry, Office, Bathroom 1, Bathroom 2, Half Bath
- Interior Features: Wood Floors, Window Treatments, Walk-in Closet(s), Primary Bath(s), Bathroom - Soaking Tub, Bathroom - Walk-In Shower, Bathroom - Tub Shower, Kitchen - Eat-In, Kitchen - Island, Upgraded Countertops, Family Room Off Kitchen, Formal/Separate Dining Room, Ceiling Fan(s), Chair Railings, Crown Moldings, Recessed Lighting, Skylight(s), Wainscotting
- Fireplace: Yes
- Number of Fireplaces: 1
- Fireplace(s): Mantel(s), Marble, Gas/Propane
- Appliances: Built-In Range, Dishwasher, Exhaust Fan, Range Hood, Refrigerator, Stainless Steel Appliances, Water Heater
- Flooring: Hardwood, Tile/Brick, Carpet
Rooms
Bathrooms
- Total Bathrooms: 3
- Full Bathrooms: 2
- Half Bathrooms: 1
- Upper Floor Baths: 2
- Upper - Full Baths: 2
- Main Floor Baths: 1
- Main - 1/2 Baths: 1
Bedrooms
- Total Bedrooms: 3
- Bedrooms Upper: 3
Exterior
- Exterior Features: Extensive Hardscape, Exterior Lighting, Stone Retaining Walls
- Porch/Patio/Deck: Patio(s)
Parking
- Garage: Yes
- Garage Spaces: 2
- Total Spaces: 8
- Parking Type: Attached Garage, Driveway
- Garage Description: Garage - Front Entry, Oversized, Inside Access
Location
- Area: East Hanover Twp (14025)
- Municipality: EAST HANOVER TWP
- County: DAUPHIN
- Subdivision: DAUPHIN COUNTY
- Driving Directions: From Hersheypark Dr, turn onto Sand Beach Rd, left onto Crooked Hill Rd, right onto S Crawford Rd, left onto Carlson Rd, right onto Chestnut Pl, to home on right
School Information
- School District: Lower Dauphin
- High School: Lower Dauphin
Heating & Cooling
- Central air: Yes
- Cooling Type: Central A/C
- Cooling Fuel: Electric
- Heating Type: Heat Pump(s)
- Heating Fuel: Electric
- Water Heater: Electric
Utilities
- Sewer: On Site Septic
- Water: Well
Structural Information
- Architectural Style: Traditional
- Structure Type: Detached
- Construction: Frame
- Basement: Yes
- Basement Desc.: Full
- Foundation: Other, Active Radon Mitigation
- Windows: Double Pane, Casement, Skylights
- Stories Description: Main, Upper 1
- Square Feet: 3,535
- Sq. Ft. Source: Estimated
- Living Area: 2,507 Sq. Ft.
- Finished Above Grnd: 2,507 Sq. Ft.
- Year Built: 1997
- Year Built Source: Estimated
- Property Condition: Excellent
Lot Features
- Lot Size (Acres): 1
- Lot Size (Sq. Ft.): 43,560
- Lot Size Source: Estimated
- Zoning: RESIDENTIAL
- Lot Description: Landscaping, Level, Front Yard, Rear Yard, SideYard(s)
Financial Considerations
- Price Per Sq. Ft.: $243.28
- Assessment Year: 2026
- School Tax: $4,610
- County Tax: $2,003
- County Tax Freq: Annually
- Tax w/Assessment: $217,900
- Tax Amount: $6,807
- Tax Year: 2026
- Terms: Standard Sale
- Tax Total Finished Sq. Ft.: 2507
Disclosures and Reports
- Ownership: Fee Simple
- Inclusions: refrigerator, window treatments, patio furniture
Listed by Keller Williams Realty, Kimberly R. Miller
Sold by Howard Hanna Company-Harrisburg, TERRI RIGANO

Get Pre-Approved Today
Schools
Schools serving 1007 Chestnut Pl
School District:Lower Dauphin School District
| Name | Grades | Distance |
|---|---|---|
East Hanover El School, Grantville, PA 2673 Sand Beach Road, Grantville, PA 17028 | K-5 | 1.4 mi |
South Hanover El School 15 West 3rd Street, Hershey, PA 17033 | K-5 | 3.5 mi |
Price 101 East High Street, Hummelstown, PA 17036 | 6-12 | 5.5 mi |
Lower Dauphin Middle School 251 Quarry Road, Hummelstown, PA 17036 | 6-8 | 5.6 mi |
Lower Dauphin High School 201 South Hanover Street, Hummelstown, PA 17036 | 9-12 | 5.8 mi |
Disclaimer:
School attendance boundaries provided by ATTOM Data Solutions and are for reference only. Contact the school directly to verify enrollment eligibility.
Price & Sales History for 1007 Chestnut Pl
Date
Details
Price
Change
Source
5/19/2026
Sold
$625,000
2.48%
MLS
3/12/2026
Listed
$609,900
—
MLS
Disclaimer: Historical sales information is derived from public records provided by the county offices. Information is not guaranteed and should be independently verified.
1007 Chestnut Place, Hummelstown, PA 17036 (MLS# PADA2057168) is a Single Family property that was sold at $625,000 on May 19, 2026. Want to learn more about 1007 Chestnut Place? Do you have questions about finding other Single Family real estate for sale in Hummelstown? You can browse all Hummelstown real estate or contact a Coldwell Banker agent to request more information.