

This is a carousel with tiles that activate property listing cards. Use the previous and next buttons to navigate.
1/1
$235,000
This is a carousel with tiles that activate property listing cards. Use the previous and next buttons to navigate.
1/1
Property Description
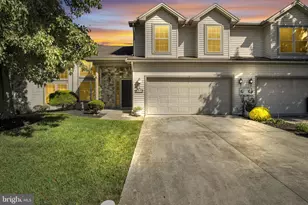
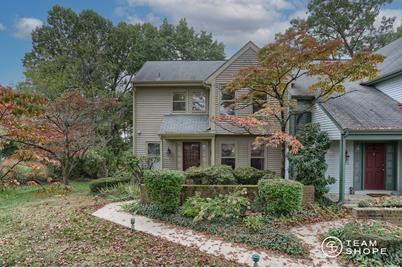
Enjoy this beautiful townhome in the gorgeous wooded community of Oakmont. This home features hardwood and tile floors, central vac, and a wood-burning fireplace. Step into the two-story foyer with ceramic tile landings. The kitchen boasts a tile floor, slate countertops and backsplash, and a custom island with a wine cooler. The open living/dining area has built-in shelving and doors leading to a spacious deck with a great view. The living room also offers a beautiful fireplace to cozy up during the cold months. The two large bedrooms upstairs share a Jack-and-Jill bath with ceramic tile floor and soaking tub. The lower level offers a bedroom/office and a full bath. You will love spending time on the back deck this time of year when the leaves begin to change color. This location is in Derry Twp School District and is just minutes from the Hershey Med Center.
Full Property Details
Full Property Details for 1128 Peggy Dr
General
- Sold For: $235,000
- Taxes: $3,695 (2021)
- Status: Closed
- Type: Townhouse
- Source: BrightMLSPhilly
- MLS ID: PADA2003924
- Added to Site: 1, 823 day(s) ago
Interior
- Rooms/Areas: Living Room, Dining Room, Bedroom 2, Bedroom 3, Kitchen, Foyer, Bedroom 1, Utility Room, Bathroom 2, Full Bath, Half Bath
- Interior Features: Combination Dining/Living, Kitchen - Eat-In, Built-Ins, Central Vacuum, Entry Level Bedroom, Kitchen - Island, Recessed Lighting
- Fireplace: Yes
- Number of Fireplaces: 1
- Fireplace(s): Wood, Wood
- Appliances: Dishwasher, Disposal, Built-In Microwave, Oven/Range - Electric
Rooms
Bathrooms
- Total Bathrooms: 3
- Full Bathrooms: 2
- Half Bathrooms: 1
- Upper Floor Baths: 1
- Upper - Full Baths: 1
- Main Floor Baths: 1
- Main - 1/2 Baths: 1
- Lower Floor Baths: 1
- Lower - Full Baths: 1
Bedrooms
- Total Bedrooms: 3
- Bedrooms Upper: 2
- Bedrooms Lower: 1
- Bedroom 1: Bedroom 1 - Flooring - Laminate, Upper 1
- Bedroom 2: Bedroom 2 - Flooring - Laminate, Upper 1
- Bedroom 3: Bedroom 3 - Flooring - Laminate, Lower 1
Other Rooms
- Foyer/Entry: Foyer - Cathedral/Vaulted Ceiling, Flooring - HardWood, Main
- Living Room: Living Room - Flooring - HardWood, Fireplace - Wood Burning, Main
- Kitchen: Kitchen - Island, Kitchen - Eat-in, Flooring - Tile, Main
- Dining Room: Dining Room - Dining Area, Flooring - HardWood, Living/Dining Room Combo, Built-Ins, Main
- Laundry: Lower Floor
- Utility Room: Utility Room - Flooring - Vinyl, Lower 1
Additional Information
- Security/Safety: Smoke Detector
Exterior
- Porch/Patio/Deck: Deck(s)
Parking
- Garage: Yes
- Garage Spaces: 1
- Total Spaces: 1
- Parking Features: Paved Driveway
- Parking Type: Attached Garage, On Street
- Garage Description: Basement Garage, Garage Door Opener, Garage - Rear Entry
Location
- Area: Derry Twp (14024)
- Municipality: DERRY TWP
- County: Dauphin
- Development Name: Oakmont
- Subdivision: Oakmont
- Driving Directions: 322/Governor Rd, turn onto Bullfrog Valley Rd, R/Derry Woods Dr, L/Peggy Dr, prop on right
- Location Details: Corner Lot/Unit
School Information
- School District: Derry Township
- High School: Hershey High School
Community
- Assoc. Fees Include: Common Area Maintenance, Lawn Maintenance, Management, Snow Removal, Ext Bldg Maint
- Pets Allowed: Yes
- Pets: No Pet Restrictions
Heating & Cooling
- Central air: Yes
- Cooling Type: Central A/C
- Cooling Fuel: Electric
- Heating Type: Heat Pump(s)
- Heating Fuel: Electric
- Water Heater: Electric
Utilities
- Sewer: Public Septic
- Water: Public
Structural Information
- Architectural Info: Traditional
- Architectural Style: Traditional
- Structure Type: End of Row/Townhouse
- Construction: Frame
- Basement: Yes
- Basement Desc.: Full
- Foundation: Concrete Perimeter
- Stories/Levels: 0
- Stories Description: Two Stories
- Square Feet: 2,202
- Sq. Ft. Source: Estimated
- Living Area: 1,776 Sq. Ft.
- Finished Above Grnd: 1,476 Sq. Ft.
- Year Built: 1979
- Year Built Source: Assessor
Unit Information
Unit 1
- Bathrooms-Lower: 1
- Bedrooms-Lower: 1
Lot Features
- Property View: Trees/Woods
- Lot Size (Acres): 0.17
- Lot Size (Sq. Ft.): 7,285
- Lot Size Source: Estimated
- Lot Features: Corner, Trees/Wooded
- Zoning: RESIDENTIAL
- Lot Description: Corner, Trees/Wooded
Financial Considerations
- Price Per Sq. Ft.: $159.21
- Assessment Year: 2021
- School Tax: $2,462
- City/TownTax: $332
- City/TownTax Freq: Annually
- County Tax: $901
- County Tax Freq: Annually
- Tax w/Assessment: $131,000
- Tax Amount: $3,695
- Tax Year: 2021
- Terms: Standard Sale
- Tax Total Finished Sq. Ft.: 1476
Disclosures and Reports
- Ownership: Fee Simple
- Condo: Yes
Get Pre-Approved Today
Schools
Schools serving 1128 Peggy Dr
School District:Derry Township School District
| Name | Grades | Distance |
|---|---|---|
Hershey Early Childhood Center 450-Rear Homestead Road, Hershey, PA 17033 | K-1 | 3.1 mi |
Hershey Primary El School 450 Homestead Road, Hershey, PA 17033 | 2-3 | 3.1 mi |
Hershey Intrmd El School 450 Homestead Road, Hershey, PA 17033 | 4-5 | 3.1 mi |
Hershey Middle School 500 Homestead Road, Hershey, PA 17033 | 6-8 | 3.1 mi |
Hershey High School 550 Homestead Road, Hershey, PA 17033 | 9-12 | 3 mi |
Disclaimer:
School attendance boundaries provided by ATTOM Data Solutions and are for reference only. Contact the school directly to verify enrollment eligibility.
Price & Sales History for 1128 Peggy Dr
Date
Details
Price
Change
Source
12/15/2021
Sold
$235,000
—
MLS
10/18/2021
Listed
$235,000
—
MLS
Disclaimer: Historical sales information is derived from public records provided by the county offices. Information is not guaranteed and should be independently verified.
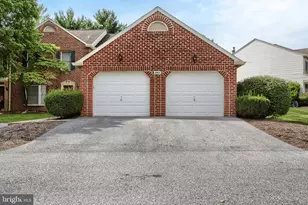
1128 Peggy Drive, Hummelstown, PA 17036 (MLS# PADA2003924) is a Townhouse property that was sold at $235,000 on December 15, 2021. This property was listed by Josh Shope Team from our Hershey Office.Want to learn more about 1128 Peggy Drive? Do you have questions about finding other Townhouse real estate for sale in Hummelstown? You can browse all Hummelstown real estate or contact a Coldwell Banker agent to request more information.