This is a carousel with tiles that activate property listing cards. Use the previous and next buttons to navigate.
1/1
$637,500
This is a carousel with tiles that activate property listing cards. Use the previous and next buttons to navigate.
1/1
Property Description
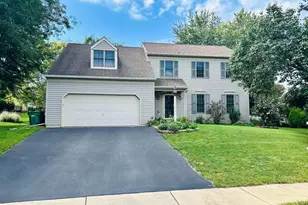
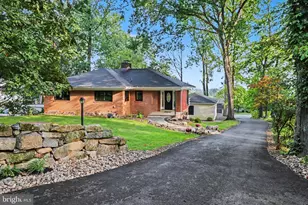
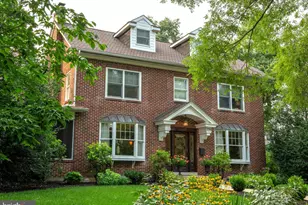
Be prepared to fall in love with this spectacular Stone Creek patio home, where thoughtful design and exceptional updates create the perfect blend of elegance and comfort. Natural light pours into the inviting open foyer, setting the tone for the beautiful spaces beyond. French doors open to a private den or home office, offering a quiet retreat for work or relaxation. The stunning, professionally updated kitchen with custom lighting is a chef's dream, featuring a six-burner Wolf range, Sub-Zero refrigerator, granite countertops, custom cabinetry, a charming farmhouse sink, walk-in pantry with custom shelving and a cozy dining area for casual meals. The spacious great room showcases a vaulted ceiling, gleaming wood floors, gas fireplace, and a handsome custom built-in shelving unit nestled into a sweet alcove. From here, through custom Pella doors, step into the delightful four-season sunroom, which overlooks a private patio -perfect for entertaining or enjoying your peaceful morning coffee. The first-floor primary suite offers cathedral ceilings and a beautifully renovated en-suite bath with a tiled walk-in shower, private water closet, granite counter tops and customized walk-in closet. A second bedroom and full bath are privately situated in the rear of the home, while a generously sized main-floor laundry room adds everyday convenience. Upstairs, you'll find a spacious third bedroom with a comfortable sitting area, an updated full bath, and a large walk-in closet-ideal for guests or multi-generational living. The finished lower level features impressive 13-foot ceilings, a kitchenette, and a full bath, providing exceptional flexibility for recreation, entertaining, a home gym, hobby space, or additional guest accommodations. In addition to the baths and kitchen updates, plantation shutters throughout, the new roof (2022), HVAC system (2023), and water heater (2026) are all huge pluses. This beautifully maintained home offers the perfect combination of luxury, functionality, and low-maintenance living in the highly desirable Stone Creek community. This super convenient location is just minutes to Penn State Hershey Medical Center and other Hershey amenities as well as offering quick and easy access to the airport and highways. All of this, and there's more to explore. Don't miss your opportunity to tour this precious gem of a home!!
Full Property Details
Full Property Details for 1131 Cord Dr
General
- Sold For: $637,500
- HOA FEE: $295/month
- Taxes: $11,715 (2025)
- Status: Closed
- Type: Single Family
- Source: BrightMLSPhilly
- MLS ID: PADA2061666
- Added to Site: 92 day(s) ago
Interior
- Rooms/Areas: Dining Room, Primary Bedroom, Bedroom 2, Bedroom 3, Kitchen, Den, Breakfast Room, Sun/Florida Room, Exercise Room, Great Room, Laundry, Recreation Room, Hobby Room, Primary Bathroom, Full Bath
- Interior Features: Carpet, Ceiling Fan(s), Chair Railings, Crown Moldings, Entry Level Bedroom, Family Room Off Kitchen, Floor Plan - Open, Kitchen - Gourmet, Kitchen - Table Space, Pantry, Primary Bath(s), Recessed Lighting, Upgraded Countertops, Walk-in Closet(s), Window Treatments, Wood Floors
- Fireplace: Yes
- Number of Fireplaces: 2
- Fireplace(s): Gas/Propane, Mantel(s)
- Appliances: Built-In Microwave, Dishwasher, Dryer, Oven - Wall, Oven/Range - Gas, Refrigerator, Six Burner Stove, Stainless Steel Appliances, Washer
- Flooring: Carpet, Hardwood, Tile/Brick
Rooms
Bathrooms
- Total Bathrooms: 4
- Full Bathrooms: 4
- Upper Floor Baths: 1
- Upper - Full Baths: 1
- Main Floor Baths: 2
- Main - Full Baths: 2
- Lower Floor Baths: 1
- Lower - Full Baths: 1
Bedrooms
- Total Bedrooms: 3
- Bedrooms Upper: 1
- Bedrooms Main & Up: 2
Additional Information
- Security/Safety: Smoke Detector
Exterior
- Exterior Features: Exterior Lighting, Sidewalks, Street Lights
- Porch/Patio/Deck: Patio(s)
Parking
- Garage: Yes
- Garage Spaces: 2
- Total Spaces: 2
- Parking Features: Paved Driveway
- Parking Type: Attached Garage
- Garage Description: Garage - Front Entry, Garage Door Opener
Location
- Area: Derry Twp (14024)
- Municipality: DERRY TWP
- County: DAUPHIN
- Subdivision: STONE CREEK
- Driving Directions: Middletown Road to Swatara Creek Rd., R/Stone Creek Dr., R/Cord to home on right.
School Information
- School District: Derry Township
- Elementary School: Hershey Primary Elementary
- Middle School: Hershey Middle School
- High School: Hershey High School
Community
- Association: Yes
- Assoc. Name: STONE CREEK
- Assoc. Fees Include: Common Area Maintenance, Lawn Maintenance, Management, Reserve Funds, Snow Removal
Heating & Cooling
- Central air: Yes
- Cooling Type: Central A/C
- Cooling Fuel: Electric
- Heating Type: Forced Air
- Heating Fuel: Natural Gas
- Water Heater: Natural Gas
Utilities
- Sewer: Public Sewer
- Water: Public
Structural Information
- Architectural Style: Traditional
- Structure Type: Twin/Semi-Detached
- Construction: Frame, Stone, Vinyl Siding
- Basement: Yes
- Basement Desc.: Poured Concrete, Walkout Level, Fully Finished, Full, Sump Pump
- Foundation: Concrete Perimeter
- Stories Description: Lower 1, Main, Upper 1
- Square Feet: 5,360
- Sq. Ft. Source: Estimated
- Living Area: 4,910 Sq. Ft.
- Finished Above Grnd: 3,410 Sq. Ft.
- Finished Below Grnd: 1,500 Sq. Ft.
- Year Built: 2005
- Year Built Source: Assessor
- Property Condition: Excellent
Unit Information
Unit 1
- Bathrooms-Lower: 1
Lot Features
- Lot Size (Acres): 0.21
- Lot Size (Sq. Ft.): 9,147
- Lot Size Source: Estimated
- Zoning: RESIDENTIAL
- Lot Description: Level, Adjoins - Open Space, Landscaping
Financial Considerations
- Price Per Sq. Ft.: $175.66
- Association Fee: $295
- Assoc Fee Freq.: Monthly
- Assessment Year: 2026
- School Tax: $7,429
- City/TownTax: $927
- City/TownTax Freq: Annually
- County Tax: $3,358
- County Tax Freq: Annually
- Tax w/Assessment: $365,300
- Tax Amount: $11,715
- Tax Year: 2025
- Terms: Standard Sale
- Tax Total Finished Sq. Ft.: 4730
Disclosures and Reports
- Ownership: Fee Simple
- Inclusions: Kitchen and Basement Refrigerators, Washer & Dryer
Listed by Berkshire Hathaway HomeServices Homesale Realty, ROSE KNEPP
Sold by For Sale By Owner Plus, REALTORS - Hershey, PAUL RABON

Get Pre-Approved Today
Schools
Schools serving 1131 Cord Dr
School District:Derry Township School District
| Name | Grades | Distance |
|---|---|---|
Hershey Early Childhood Center 450-Rear Homestead Road, Hershey, PA 17033 | K-1 | 5.2 mi |
Hershey Primary El School 450 Homestead Road, Hershey, PA 17033 | 2-3 | 5.2 mi |
Hershey Intrmd El School 450 Homestead Road, Hershey, PA 17033 | 4-5 | 5.2 mi |
Hershey Middle School 500 Homestead Road, Hershey, PA 17033 | 6-8 | 5.2 mi |
Hershey High School 550 Homestead Road, Hershey, PA 17033 | 9-12 | 5.1 mi |
Disclaimer:
School attendance boundaries provided by ATTOM Data Solutions and are for reference only. Contact the school directly to verify enrollment eligibility.
Price & Sales History for 1131 Cord Dr
Date
Details
Price
Change
Source
8/27/2026
Sold
$637,500
6.43%
MLS
7/09/2026
Listed
$599,000
—
MLS
Disclaimer: Historical sales information is derived from public records provided by the county offices. Information is not guaranteed and should be independently verified.
1131 Cord Drive, Hummelstown, PA 17036 (MLS# PADA2061666) is a Single Family property that was sold at $637,500 on August 27, 2026. Want to learn more about 1131 Cord Drive? Do you have questions about finding other Single Family real estate for sale in Hummelstown? You can browse all Hummelstown real estate or contact a Coldwell Banker agent to request more information.