This is a carousel with tiles that activate property listing cards. Use the previous and next buttons to navigate.
1/1
$800,000
This is a carousel with tiles that activate property listing cards. Use the previous and next buttons to navigate.
1/1
Property Description
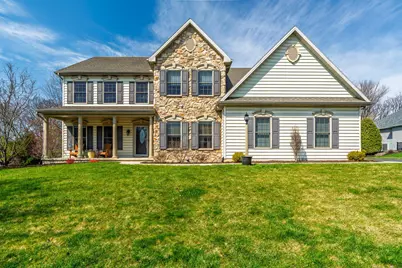
Welcome home to this beautifully appointed and spacious 4-bedroom home, thoughtfully designed for both everyday living and entertaining. It has been lovingly maintained by the original owners. From the moment you step inside, you'll appreciate the 2-story foyer and stunning staircase along with stylish LVP flooring that flows throughout the entire first floor, creating a warm and cohesive feel. At the heart of the home is the stunning kitchen, featuring sleek stainless steel appliances, a premium Bosch dishwasher, and a large quartz island that's perfect for gathering. Undercabinet lighting adds a soft ambiance, while the walk-in pantry-complete with its own lighting-offers exceptional storage and convenience. The sunken family room is a true showstopper, boasting custom built-ins and an inviting atmosphere. A spacious home office provides the perfect work-from-home setup, the living room offers natural light while the formal dining room is elegantly finished with crown molding and chair rail details-ideal for hosting special occasions. Upstairs, the expansive primary suite is a retreat of its own, highlighted by a tray ceiling, two oversized walk-in closets, sitting area and a bonus storage room. The luxurious primary bath features a beautifully tiled shower, relaxing soaking tub, and double vanity. Bedrooms three and four both include walk-in closets, offering ample storage for everyone. The finished lower level expands your living space even further with a large family room, wet bar area, and a dedicated workout room-perfect for recreation and relaxation alike. Additional highlights include a convenient first-floor laundry room with utility sink, an oversized 2-car garage, a new HVAC system installed in 2023 and a new water heater in 2024 for peace of mind. Step outside to enjoy the backyard that backs to open space giving you borrowed landscape, along with the added benefit of an invisible fence. This home truly has it all-space, style, and thoughtful upgrades throughout. Don't miss your opportunity to make it yours!
Full Property Details
Full Property Details for 2279 Pullman Way
General
- Sold For: $800,000
- HOA FEE: $55/month
- HOA FEE FREQ.: Annually
- Taxes: $11,003 (2026)
- Status: Closed
- Type: Single Family
- Source: BrightMLSPhilly
- MLS ID: PADA2057940
- Added to Site: 96 day(s) ago
Interior
- Number of Rooms: 17
- Rooms/Areas: Living Room, Dining Room, Primary Bedroom, Bedroom 2, Bedroom 3, Bedroom 4, Kitchen, Family Room, Den, Exercise Room, Other, Storage Room, Bathroom 2, Primary Bathroom, Half Bath
- Interior Features: Bathroom - Soaking Tub, Bathroom - Tub Shower, Bathroom - Walk-In Shower, Breakfast Area, Built-Ins, Carpet, Chair Railings, Crown Moldings, Dining Area, Family Room Off Kitchen, Floor Plan - Open, Formal/Separate Dining Room, Kitchen - Eat-In, Kitchen - Gourmet, Kitchen - Island, Kitchen - Table Space, Pantry, Primary Bath(s), Upgraded Countertops, Walk-in Closet(s)
- Appliances: Dishwasher, Disposal, Microwave, Oven/Range - Gas
- Flooring: Carpet, Luxury Vinyl Plank, Laminated
Rooms
Bathrooms
- Total Bathrooms: 4
- Full Bathrooms: 2
- Half Bathrooms: 2
- Upper Floor Baths: 2
- Upper - Full Baths: 2
- Main Floor Baths: 1
- Main - 1/2 Baths: 1
- Lower Floor Baths: 1
- Lower - 1/2 Baths: 1
Bedrooms
- Total Bedrooms: 4
- Bedrooms Upper: 4
Additional Information
- Security/Safety: Smoke Detector
Exterior
- Exterior Features: Sidewalks, Street Lights
- Porch/Patio/Deck: Patio(s), Porch(es)
Parking
- Garage: Yes
- Garage Spaces: 2
- Total Spaces: 2
- Parking Features: Paved Driveway
- Parking Type: Attached Garage, Driveway
- Garage Description: Garage Door Opener
Location
- Area: Derry Twp (14024)
- Municipality: DERRY TWP
- County: DAUPHIN
- Subdivision: STONE CREEK
- Driving Directions: USE GPS
School Information
- School District: Derry Township
- Middle School: Hershey Middle School
- High School: Hershey High School
Community
- Association: Yes
- Assoc. Name: STONE CREEK HOA
- Assoc. Fees Include: Common Area Maintenance
Heating & Cooling
- Central air: Yes
- Cooling Type: Central A/C
- Cooling Fuel: Electric
- Heating Type: Forced Air
- Heating Fuel: Natural Gas
- Water Heater: Natural Gas
Utilities
- Sewer: Public Sewer
- Water: Public
- Utility Description: Cable TV Available
Structural Information
- Architectural Style: Traditional
- Structure Type: Detached
- Builder: Shaffer & Son, Inc.
- Model: Savannah
- Construction: Frame, Stone, Vinyl Siding
- Basement: Yes
- Basement Desc.: Full, Partially Finished
- Foundation: Passive Radon Mitigation
- Roof: Asphalt
- Walls/Ceilings: Dry Wall, 2 Story Ceilings
- Stories Description: Lower 1, Main, Upper 1
- Square Feet: 4,900
- Sq. Ft. Source: Estimated
- Living Area: 4,597 Sq. Ft.
- Finished Above Grnd: 3,300 Sq. Ft.
- Finished Below Grnd: 1,297 Sq. Ft.
- Year Built: 2005
- Year Built Source: Estimated
- Property Condition: Very Good
Unit Information
Unit 1
- Bathrooms-Lower: 1
Lot Features
- Lot Size (Acres): 0.27
- Lot Size (Sq. Ft.): 11,761
- Lot Size Source: Estimated
- Zoning: RES
- Lot Description: Backs - Open Common Area
Financial Considerations
- Price Per Sq. Ft.: $231.79
- Association Fee: $654
- Assoc Fee Freq.: Annually
- Assessment Year: 2001
- School Tax: $6,598
- City/TownTax: $1,310
- City/TownTax Freq: Annually
- County Tax: $3,096
- County Tax Freq: Annually
- Tax w/Assessment: $324,400
- Tax Amount: $11,003
- Tax Year: 2026
- Terms: Standard Sale
Disclosures and Reports
- Ownership: Fee Simple
- Exclusions: washer, dryer
Listed by RE/MAX Evolved, Cheryl A Fuss
Sold by Rsr, Realtors, Llc, CAROLYN (DEDE) ROTHMAN

Get Pre-Approved Today
Schools
Schools serving 2279 Pullman Way
School District:Derry Township School District
| Name | Grades | Distance |
|---|---|---|
Hershey Early Childhood Center 450-Rear Homestead Road, Hershey, PA 17033 | K-1 | 5.1 mi |
Hershey Primary El School 450 Homestead Road, Hershey, PA 17033 | 2-3 | 5.1 mi |
Hershey Intrmd El School 450 Homestead Road, Hershey, PA 17033 | 4-5 | 5.1 mi |
Hershey Middle School 500 Homestead Road, Hershey, PA 17033 | 6-8 | 5.1 mi |
Hershey High School 550 Homestead Road, Hershey, PA 17033 | 9-12 | 5 mi |
Disclaimer:
School attendance boundaries provided by ATTOM Data Solutions and are for reference only. Contact the school directly to verify enrollment eligibility.
Price & Sales History for 2279 Pullman Way
Date
Details
Price
Change
Source
6/05/2026
Sold
$800,000
4.59%
MLS
4/06/2026
Listed
$764,900
—
MLS
Disclaimer: Historical sales information is derived from public records provided by the county offices. Information is not guaranteed and should be independently verified.
2279 Pullman Way, Hummelstown, PA 17036 (MLS# PADA2057940) is a Single Family property that was sold at $800,000 on June 05, 2026. Want to learn more about 2279 Pullman Way? Do you have questions about finding other Single Family real estate for sale in Hummelstown? You can browse all Hummelstown real estate or contact a Coldwell Banker agent to request more information.