
This is a carousel with tiles that activate property listing cards. Use the previous and next buttons to navigate.
1/1
$500,000
This is a carousel with tiles that activate property listing cards. Use the previous and next buttons to navigate.
1/1
Property Description
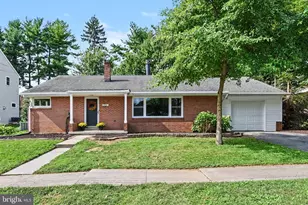
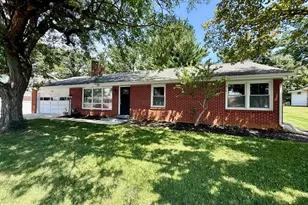
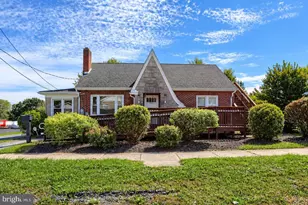
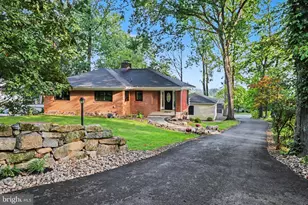
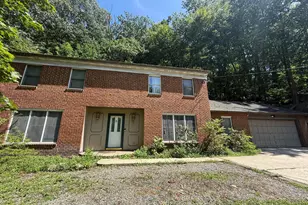
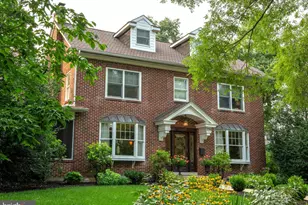
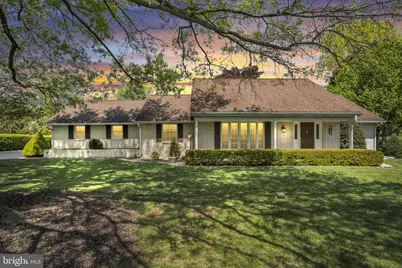
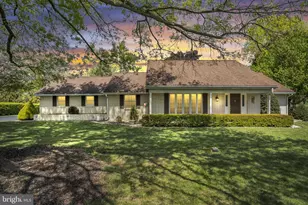
COMING SOON!!! Absolutely picturesque and meticulously cared-for 4 Bed, 2.5 Bath on a stunning lot in the idyllic Banbury Cross neighborhood of Hummelstown. Close enough to Hummelstown/Hershey amenities, attractions, and major transportation routes, but far away enough to be your private suburban/country escape. You'll be drawn in by the lush green "carpet" of the massive front and rear yards. And the attractive brick exterior of the home and garage complete the postcard-like picture. With large bedrooms, entertaining space, and plenty of storage - this beauty checks all the boxes. Don't wait on this one! Reach out and Schedule your private showing today!
Full Property Details
Full Property Details for 4 Banbury Rd
General
- Sold For: $500,000
- Taxes: $5,866 (2025)
- Status: Closed
- Type: Single Family
- Source: BrightMLSPhilly
- MLS ID: PADA2059526
- Added to Site: 109 day(s) ago
Interior
- Number of Rooms: 10
- Rooms/Areas: Living Room, Dining Room, Primary Bedroom, Bedroom 2, Bedroom 3, Bedroom 4, Kitchen, Family Room, Basement, Foyer, Laundry, Primary Bathroom, Full Bath, Half Bath
- Interior Features: Bathroom - Tub Shower, Breakfast Area, Central Vacuum, Dining Area, Entry Level Bedroom, Family Room Off Kitchen, Formal/Separate Dining Room, Intercom, Attic, Attic/House Fan, Carpet, Ceiling Fan(s), Chair Railings, Kitchen - Eat-In, Kitchen - Island, Kitchen - Table Space, Primary Bath(s), Walk-in Closet(s), Wood Floors
- Fireplace: Yes
- Number of Fireplaces: 2
- Fireplace(s): Brick, Wood
- Appliances: Central Vacuum, Dishwasher, Dryer - Electric, Intercom, Oven - Single, Refrigerator, Stove, Washer, Water Conditioner - Owned
- Flooring: Carpet, Vinyl, Hardwood, Luxury Vinyl Plank
Rooms
Bathrooms
- Total Bathrooms: 3
- Full Bathrooms: 2
- Half Bathrooms: 1
- Upper Floor Baths: 1
- Upper - Full Baths: 1
- Main Floor Baths: 2
- Main - Full Baths: 1
- Main - 1/2 Baths: 1
Bedrooms
- Total Bedrooms: 4
- Bedrooms Upper: 3
- Bedrooms Main & Up: 1
Exterior
- Exterior Features: Hot Tub, Outbuilding(s)
- Porch/Patio/Deck: Deck(s), Patio(s), Porch(es), Roof
Parking
- Garage: Yes
- Garage Spaces: 2
- Total Spaces: 10
- Parking Features: Asphalt Driveway
- Parking Type: Driveway, Attached Garage, Off Street, On Street
- Garage Description: Additional Storage Area, Garage - Side Entry, Oversized
Location
- Area: South Hanover Twp (14056)
- Municipality: SOUTH HANOVER TWP
- County: DAUPHIN
- Subdivision: BANBURY CROSS
- Driving Directions: From Harrisburg Slight left to stay on I-83 N (signs for US-322 W/I-81/Hazleton/State College), Take exit 48 for Union Deposit Rd, Keep right and merge onto Union Deposit Rd, Turn left onto Nyes Rd, Turn right onto Red Top Rd, Turn left onto Banbury Rd, home will be on the right
School Information
- School District: Lower Dauphin
- Elementary School: South Hanover
- Middle School: Lower Dauphin
- High School: Lower Dauphin
Heating & Cooling
- Central air: Yes
- Cooling Type: Central A/C
- Cooling Fuel: Electric
- Heating Type: Baseboard - Hot Water, Other
- Heating Fuel: Oil
- Water Heater: Other
Utilities
- Sewer: On Site Septic
- Water: Well
Structural Information
- Architectural Style: Colonial
- Structure Type: Detached
- Construction: Brick, Metal Siding, Frame, Block, Masonry
- Basement: Yes
- Basement Entrance: Yes
- Basement Desc.: Shelving, Unfinished, Workshop, Interior Access, Outside Entrance
- Foundation: Block
- Roof: Architectural Shingle
- Windows: Bay/Bow
- Stories Description: Main, Upper 1
- Square Feet: 3,206
- Sq. Ft. Source: Estimated
- Living Area: 2,346 Sq. Ft.
- Finished Above Grnd: 2,346 Sq. Ft.
- Year Built: 1977
- Year Built Source: Assessor
- Property Condition: Excellent
Additional Structures
- Other Structures: Shed, Gazebo
Lot Features
- Property View: Garden/Lawn
- Lot Size (Acres): 1.03
- Lot Size (Sq. Ft.): 44,867
- Lot Size Source: Assessor
- Zoning: RESIDENTIAL
- Lot Description: Backs to Trees, Cleared, Front Yard, Landscaping, Open, Level, Rear Yard, SideYard(s)
Financial Considerations
- Price Per Sq. Ft.: $208.44
- Assessment Year: 2026
- School Tax: $3,851
- City/TownTax: $278
- City/TownTax Freq: Annually
- County Tax: $1,673
- County Tax Freq: Annually
- Tax w/Assessment: $182,000
- Tax Amount: $5,866
- Tax Year: 2025
- Terms: Standard Sale
- Tax Total Finished Sq. Ft.: 2346
Disclosures and Reports
- Ownership: Fee Simple
Get Pre-Approved Today
Schools
Schools serving 4 Banbury Rd
School District:Lower Dauphin School District
| Name | Grades | Distance |
|---|---|---|
South Hanover El School 15 West 3rd Street, Hershey, PA 17033 | K-5 | 2.2 mi |
Nye El School 200 South John Street, Hummelstown, PA 17036 | K-5 | 3.2 mi |
East Hanover El School, Grantville, PA 2673 Sand Beach Road, Grantville, PA 17028 | K-5 | 4.3 mi |
Price 101 East High Street, Hummelstown, PA 17036 | 6-12 | 3.2 mi |
Lower Dauphin Middle School 251 Quarry Road, Hummelstown, PA 17036 | 6-8 | 3.4 mi |
Lower Dauphin High School 201 South Hanover Street, Hummelstown, PA 17036 | 9-12 | 3.4 mi |
Disclaimer:
School attendance boundaries provided by ATTOM Data Solutions and are for reference only. Contact the school directly to verify enrollment eligibility.
Price & Sales History for 4 Banbury Rd
Date
Details
Price
Change
Source
7/15/2026
Sold
$500,000
2.25%
MLS
5/08/2026
Listed
$489,000
—
MLS
Disclaimer: Historical sales information is derived from public records provided by the county offices. Information is not guaranteed and should be independently verified.
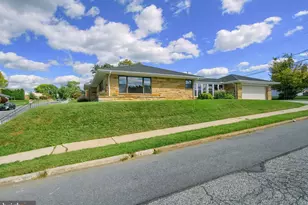
4 Banbury Road, Hummelstown, PA 17036 (MLS# PADA2059526) is a Single Family property that was sold at $500,000 on July 15, 2026. This property was sold by Mary Ellen "Molly" Snyder from our Hershey Office.Want to learn more about 4 Banbury Road? Do you have questions about finding other Single Family real estate for sale in Hummelstown? You can browse all Hummelstown real estate or contact a Coldwell Banker agent to request more information.