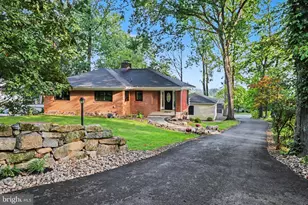
This is a carousel with tiles that activate property listing cards. Use the previous and next buttons to navigate.
1/1
$369,900
This is a carousel with tiles that activate property listing cards. Use the previous and next buttons to navigate.
1/1
Property Description
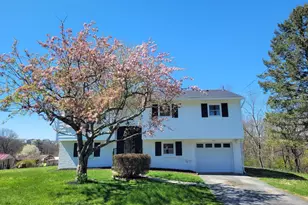
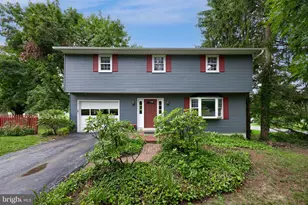
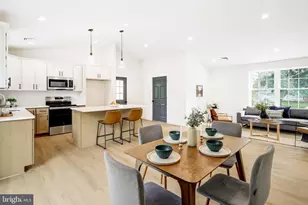
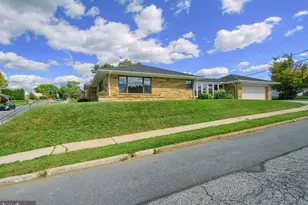
Welcome HOME to this beautifully remodeled 4-bedroom, 2-bath home, thoughtfully designed with modern elegance and everyday comfort in mind. From the moment you step inside, you'll be captivated by the stunning open-concept layout featuring a show-stopping floor-to-ceiling fireplace that anchors the living space. The gorgeous, updated kitchen is truly the heart of the home, with a spacious center island with seating-perfect for entertaining or casual family meals-seamlessly flowing into the living area. Retreat to the serene primary bedroom, showcasing unique accent wall lighting and a sleek, spa-inspired en-suite with glass surround shower, designer tile, and upscale finishes. Two additional bedrooms and a beautifully updated second full bath complete the upper level. The fully finished lower level offers incredible versatility with expansive living space, a generously sized fourth bedroom, and a dedicated laundry room with ample cabinet storage. Step outside to your private outdoor oasis-featuring a large patio already prepped for a hot tub, complete with a privacy panel, and a charming swing set for all ages with two egg chairs, perfect for relaxing and unwinding. Additional highlights include a 1-car attached garage and a desirable cul-de-sac location. Every detail has been carefully curated with elegant finishes throughout-just move right in and enjoy!
Full Property Details
Full Property Details for 490 Sue Dr
General
- Sold For: $369,900
- Taxes: $2,376 (2025)
- Status: Closed
- Type: Single Family
- Source: BrightMLSPhilly
- MLS ID: PADA2058246
- Added to Site: 145 day(s) ago
Interior
- Rooms/Areas: Dining Room, Primary Bedroom, Bedroom 2, Bedroom 3, Kitchen, Family Room, Den, Foyer, Office, Full Bath
- Fireplace: Yes
- Number of Fireplaces: 1
- Fireplace(s): Electric
Rooms
Bathrooms
- Total Bathrooms: 2
- Full Bathrooms: 2
- Upper Floor Baths: 2
- Upper - Full Baths: 2
Bedrooms
- Total Bedrooms: 4
- Bedrooms Upper: 3
- Bedrooms Lower: 1
Additional Information
- Security/Safety: Security System
Exterior
- Exterior Features: Exterior Lighting
- Porch/Patio/Deck: Patio(s)
Parking
- Garage: Yes
- Garage Spaces: 1
- Total Spaces: 1
- Parking Features: Paved Driveway
- Parking Type: Attached Garage, Driveway
- Garage Description: Garage - Front Entry
Location
- Area: Swatara Twp (14063)
- Municipality: SWATARA TWP
- County: DAUPHIN
- Subdivision: RUTHERFORD
- Driving Directions: Nyes Rd to Evelyn St. Right on Sue Drive
School Information
- School District: Central Dauphin
- High School: Central Dauphin East
Heating & Cooling
- Central air: Yes
- Cooling Type: Central A/C
- Cooling Fuel: Electric
- Heating Type: Forced Air
- Heating Fuel: Natural Gas
- Water Heater: Electric
Utilities
- Sewer: Public Sewer
- Water: Public
Structural Information
- Architectural Style: Split Level
- Structure Type: Detached
- Construction: Block
- Basement: Yes
- Basement Desc.: Daylight, Full
- Foundation: Permanent
- Roof: Shingle
- Stories Description: Lower 1, Main, Upper 1
- Square Feet: 1,582
- Sq. Ft. Source: Estimated
- Living Area: 1,582 Sq. Ft.
- Finished Above Grnd: 1,052 Sq. Ft.
- Finished Below Grnd: 530 Sq. Ft.
- Year Built: 1967
- Year Built Source: Assessor
- Property Condition: Excellent
Unit Information
Unit 1
- Bedrooms-Lower: 1
Additional Structures
- Other Structures: Shed
Lot Features
- Lot Size (Acres): 0.31
- Lot Size (Sq. Ft.): 13,504
- Lot Size Source: Assessor
- Zoning: RESIDENTIAL
- Lot Description: Cleared, Cul-de-sac, Level, Sloping
Financial Considerations
- Price Per Sq. Ft.: $351.62
- School Tax: $1,417
- City/TownTax: $282
- City/TownTax Freq: Annually
- Tax w/Assessment: $77,500
- Tax Amount: $2,376
- Tax Year: 2025
- Terms: Standard Sale
- Tax Total Finished Sq. Ft.: 1352
Disclosures and Reports
- Ownership: Fee Simple
Listed by Berkshire Hathaway HomeServices Homesale Realty, LESLIE MACHULSKY
Sold by Keller Williams Realty, Scott A. Gingrich

Get Pre-Approved Today
Schools
Schools serving 490 Sue Dr
School District:Central Dauphin School District
| Name | Grades | Distance |
|---|---|---|
Rutherford El School 6500 Clearfield Street, Harrisburg, PA 17111 | K-5 | 1.1 mi |
Central Dauphin East Middle School 628 Rutherford Rd, Harrisburg, PA 17109 | 6-8 | 2.3 mi |
Central Dauphin East Senior High School 626 Rutherford Road, Harrisburg, PA 17109 | 9-12 | 2.5 mi |
Disclaimer:
School attendance boundaries provided by ATTOM Data Solutions and are for reference only. Contact the school directly to verify enrollment eligibility.
Price & Sales History for 490 Sue Dr
Date
Details
Price
Change
Source
8/13/2026
Sold
$369,900
—
MLS
4/28/2026
Price Reduced
$369,900
-2.66%
MLS
4/02/2026
Listed
$380,000
—
MLS
Disclaimer: Historical sales information is derived from public records provided by the county offices. Information is not guaranteed and should be independently verified.
490 Sue Drive, Hummelstown, PA 17036 (MLS# PADA2058246) is a Single Family property that was sold at $369,900 on August 13, 2026. Want to learn more about 490 Sue Drive? Do you have questions about finding other Single Family real estate for sale in Hummelstown? You can browse all Hummelstown real estate or contact a Coldwell Banker agent to request more information.