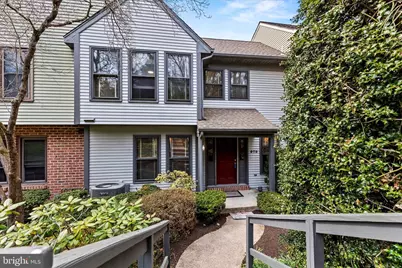
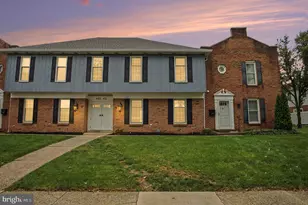
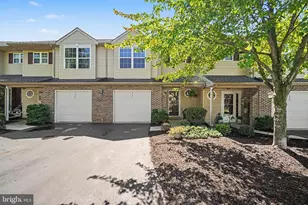
Full Property Details for 573 Lovell Ct
General
- Sold For: $264,900
- HOA FEE: $305/month
- Taxes: $3,983 (2026)
- Status: Closed
- Type: Condo
- Source: BrightMLSPhilly
- MLS ID: PADA2057116
- Added to Site: 190 day(s) ago
Interior
- Number of Rooms: 7
- Rooms/Areas: Kitchen, Family Room, Bedroom 1, Recreation Room, Bathroom 1, Half Bath
- Interior Features: Combination Dining/Living
- Fireplace: Yes
- Number of Fireplaces: 1
- Fireplace(s): Gas/Propane
- Appliances: Built-In Range, Dishwasher, Oven/Range - Electric, Refrigerator, Washer, Water Heater, Dryer
- Flooring: Carpet
Rooms
- Total Bathrooms: 3
- Full Bathrooms: 2
- Half Bathrooms: 1
- Upper Floor Baths: 1
- Upper - Full Baths: 1
- Main Floor Baths: 1
- Main - 1/2 Baths: 1
- Lower Floor Baths: 1
- Lower - Full Baths: 1
- Total Bedrooms: 2
- Bedrooms Upper: 2
Additional Information
Parking
- Garage: Yes
- Garage Spaces: 1
- Total Spaces: 1
- Parking Type: Attached Garage, Driveway, Off Street
- Garage Description: Basement Garage
Location
- Area: Derry Twp (14024)
- Municipality: DERRY TWP
- County: DAUPHIN
- Subdivision: OAKMONT
- Driving Directions: Bullfrog Valley Rd; Right onto Wood Rd; Left onto Limerick ; Right onto Lovell (Parking is off street in front; space in back--continue straight and turn Right onto alleyway).
School Information
- School District: Derry Township
- Elementary School: Hershey Primary Elementary
- Middle School: Hershey Middle School
- High School: Hershey High School
Community
- Association: Yes
- Assoc. Name: OAKMONT III
- Assoc. Fees Include: Lawn Maintenance, Management, Snow Removal, Other
- Pets Allowed: Yes
- Pets: No Pet Restrictions
Heating & Cooling
- Central air: Yes
- Cooling Type: Central A/C
- Cooling Fuel: Electric
- Heating Type: Forced Air, Baseboard - Electric
- Heating Fuel: Electric, Natural Gas
- Water Heater: Electric
Utilities
- Sewer: Public Septic
- Water: Public
Structural Information
- Architectural Style: Traditional
- Structure Type: Interior Row/Townhouse
- Construction: Frame
- Basement: Yes
- Basement Entrance: Yes
- Basement Desc.: Other, Daylight, Full, Fully Finished, Heated, Interior Access, Outside Entrance
- Foundation: Other
- Roof: Composite, Shingle
- Stories Description: Lower 1, Main, Upper 1
- Square Feet: 1,776
- Sq. Ft. Source: Assessor
- Living Area: 1,776 Sq. Ft.
- Finished Above Grnd: 1,476 Sq. Ft.
- Finished Below Grnd: 300 Sq. Ft.
- Year Built: 1984
- Year Built Source: Estimated
- Property Condition: Good
Unit Information
Lot Features
Financial Considerations
- Price Per Sq. Ft.: $179.47
- Association Fee: $305
- Assoc Fee Freq.: Monthly
- Assessment Year: 2026
- School Tax: $2,526
- County Tax: $1,141
- County Tax Freq: Annually
- Tax w/Assessment: $124,200
- Tax Amount: $3,983
- Tax Year: 2026
- Terms: Standard Sale
- Tax Total Finished Sq. Ft.: 1776
Disclosures and Reports
- Ownership: Condominium
- Inclusions: Refrigerator existing as is condition
Listed by Berkshire Hathaway HomeServices Homesale Realty, JACKIE HENRY
Sold by Berkshire Hathaway HomeServices Homesale Realty, Alexis Moore