This is a carousel with tiles that activate property listing cards. Use the previous and next buttons to navigate.
1/1
$344,900
This is a carousel with tiles that activate property listing cards. Use the previous and next buttons to navigate.
1/1
Property Description
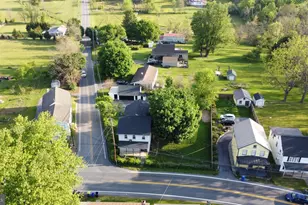
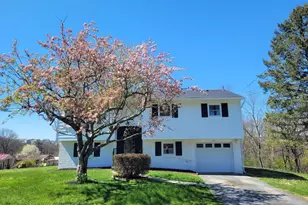
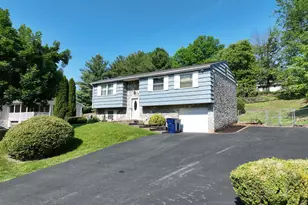
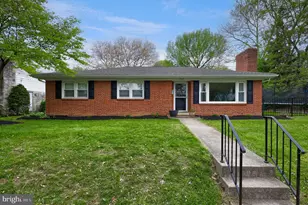
Split level home offering four levels of extraordinary living. Work at home options with 400 square feet of finished basement area. Next level offers a large family room with stone propane fireplace just in time to settle before Christmas and plenty of room for Santa to come down the chimney, also walks out to main level where parking area is and large sunroom addition off of family room with full bath, bedroom and a utility room. Main floor has kitchen, island bar, living room with hardwood floors and patio built off of kitchen. Last and final level are two bedrooms and one and a half bath, could be converted back to a three bedroom. Freshly painted white with some new carpet throughout, new tub/shower in main bath, five-year-old roof. Central air and heat pump. Fenced in half acre -level back yard, great for little ones to play and puppies too. Derry Township School District. Could work perfect for an in-law quarter there is so much room to be had. If character is what you're looking for and not a cookie cutter home with a monthly HOA fee this may be your next Homestead. Listing agent is related to owner and property is a ESTATE
Full Property Details
Full Property Details for 752 Waltonville Rd
General
- Sold For: $344,900
- Taxes: $4,397 (2024)
- Status: Closed
- Type: Single Family
- Source: BrightMLSPhilly
- MLS ID: PADA2038104
- Added to Site: 617 day(s) ago
Interior
- Number of Rooms: 8
- Fireplace: Yes
- Number of Fireplaces: 1
- Fireplace(s): Gas/Propane, Insert, Mantel(s), Stone, Gas/Propane, Insert, Mantel(s), Stone
- Appliances: Cooktop, Dishwasher, ENERGY STAR Refrigerator, Oven - Self Cleaning
- Flooring: Carpet, Hardwood, Ceramic Tile
Rooms
Bathrooms
- Total Bathrooms: 3
- Full Bathrooms: 2
- Half Bathrooms: 1
- Upper Floor Baths: 2
- Upper - Full Baths: 1
- Upper - 1/2 Baths: 1
- Lower Floor Baths: 1
- Lower - Full Baths: 1
Bedrooms
- Total Bedrooms: 3
- Bedrooms Upper: 2
- Bedrooms Lower: 1
Other Rooms
- Laundry: Lower Floor
Parking
- Total Spaces: 4
- Parking Features: Asphalt Driveway, Paved Parking
- Parking Type: Driveway
Location
- Area: Derry Twp (14024)
- Municipality: DERRY TWP
- County: Dauphin
- Development Name: Stoney Run
- Subdivision: Stoney Run
- Driving Directions: Waltonville Road
- Location Details: Suburban
School Information
- School District: Derry Township
- High School: Hershey High School
Heating & Cooling
- Central air: Yes
- Cooling Type: Central A/C
- Cooling Fuel: Electric
- Heating Type: Heat Pump - Electric BackUp
- Heating Fuel: Electric
- Water Heater: Electric
Utilities
- Sewer: Public Sewer
- Water: Public
- Utility Description: Cable TV, Electric Available, Propane
Structural Information
- Architectural Info: Split Level
- Architectural Style: Split Level
- Structure Type: Detached
- Construction: Frame
- Basement: Yes
- Basement Desc.: Fully Finished, Heated, Interior Access, Walkout Level
- Foundation: Block
- Roof: Composite
- Walls/Ceilings: Dry Wall, Paneled Walls
- Stories/Levels: 0
- Stories Description: Lower 1, Upper 1
- Square Feet: 2,852
- Sq. Ft. Source: Estimated
- Living Area: 2,852 Sq. Ft.
- Finished Above Grnd: 2,452 Sq. Ft.
- Year Built: 1964
- Year Built Source: Estimated
- Property Condition: Very Good
Unit Information
Unit 1
- Bathrooms-Lower: 1
- Bedrooms-Lower: 1
Lot Features
- Lot Size (Acres): 0.43
- Lot Size (Sq. Ft.): 18,731
- Lot Size Source: Assessor
- Lot Features: Cleared, Level, Rear Yard
- Zoning: RESIDENTIAL
- Lot Description: Cleared, Level, Rear Yard
- Fencing (Description): Chain Link
Financial Considerations
- Price Per Sq. Ft.: $150.86
- Assessment Year: 2024
- School Tax: $3,006
- City/TownTax: $375
- City/TownTax Freq: Annually
- County Tax: $1,016
- County Tax Freq: Annually
- Tax w/Assessment: $147,800
- Tax Amount: $4,397
- Tax Year: 2024
- Terms: Standard Sale
- Tax Total Finished Sq. Ft.: 1746
Disclosures and Reports
- Ownership: Fee Simple
Listed by American Dreams Realty, LLC, Lisa Fraker
Sold by CENTURY 21 Home Advisors, Musa Mmugambi

Get Pre-Approved Today
Schools
Schools serving 752 Waltonville Rd
School District:Derry Township School District
| Name | Grades | Distance |
|---|---|---|
Hershey Early Childhood Center 450-Rear Homestead Road, Hershey, PA 17033 | K-1 | 3.3 mi |
Hershey Primary El School 450 Homestead Road, Hershey, PA 17033 | 2-3 | 3.4 mi |
Hershey Intrmd El School 450 Homestead Road, Hershey, PA 17033 | 4-5 | 3.4 mi |
Hershey Middle School 500 Homestead Road, Hershey, PA 17033 | 6-8 | 3.4 mi |
Hershey High School 550 Homestead Road, Hershey, PA 17033 | 9-12 | 3.2 mi |
Disclaimer:
School attendance boundaries provided by ATTOM Data Solutions and are for reference only. Contact the school directly to verify enrollment eligibility.
Price & Sales History for 752 Waltonville Rd
Date
Details
Price
Change
Source
12/30/2024
Sold
$344,900
-6.76%
MLS
11/17/2024
Price Reduced
$369,900
-5.13%
MLS
11/07/2024
Price Reduced
$389,900
-2.5%
MLS
10/08/2024
Price Reduced
$399,900
-6.98%
MLS
9/14/2024
Listed
$429,900
—
MLS
Disclaimer: Historical sales information is derived from public records provided by the county offices. Information is not guaranteed and should be independently verified.
752 Waltonville Road, Hummelstown, PA 17036 (MLS# PADA2038104) is a Single Family property that was sold at $344,900 on December 30, 2024. Want to learn more about 752 Waltonville Road? Do you have questions about finding other Single Family real estate for sale in Hummelstown? You can browse all Hummelstown real estate or contact a Coldwell Banker agent to request more information.