This is a carousel with tiles that activate property listing cards. Use the previous and next buttons to navigate.
1/1
$585,000
This is a carousel with tiles that activate property listing cards. Use the previous and next buttons to navigate.
1/1
Property Description
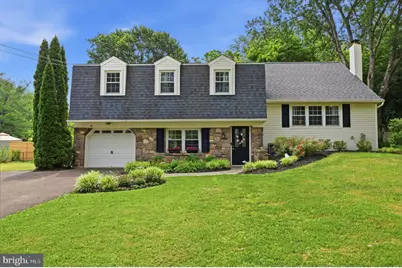
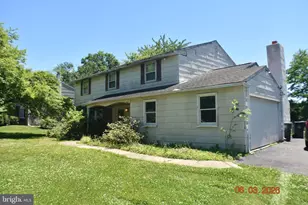
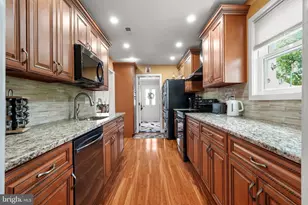
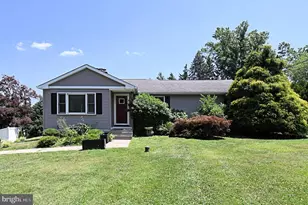
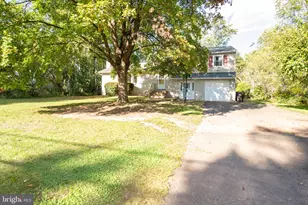
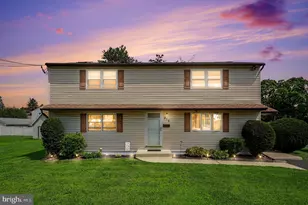
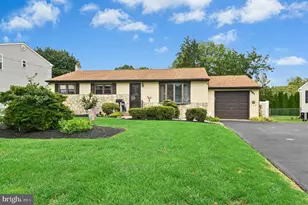
Welcome to this charming 4 bedroom, 2.5 bath split level home featuring classic stone and vinyl exterior, three dormer windows, an attached garage, and a wide paved driveway with lush, manicured landscaping. The welcoming foyer greets you with tile flooring, a carpeted staircase with wood banister, and convenient coat hooks. The sun-filled living room features a floor-to-ceiling stone fireplace, crown molding, hardwood floors, and oversized windows. The spacious eat-in kitchen boasts rich maple cabinetry to the ceiling, granite countertops, stainless steel appliances, a mosaic tile backsplash, and sliding glass doors leading to the rear deck. The bright kitchen dining area offers generous tile flooring, recessed lighting, and direct slider access to the deck overlooking the scenic backyard. The family room has recessed lighting and plenty of space for a seating and play area. The generous primary bedroom offers hardwood floors, dual closets, a ceiling fan, and abundant natural light. The primary bath features a marble-style walk-in shower with glass door and blue mosaic tile accents. The second and third bedrooms are bright and well-sized with hardwood floors and ceiling fans. The fourth bedroom, on its own private upper level, features vaulted ceilings and flexible space perfect as a bedroom or home office. The full hall bath includes a granite vanity, tub/shower combo, and decorative tile detailing. The expansive rear deck is ideal for outdoor entertaining and overlooking the sweeping tree-lined views and sprawling backyard. This move-in ready home is located in the highly sought-after Council Rock School District with convenient access to the shops and restaurants of Richboro.
Full Property Details
Full Property Details for 1273 Spencer
General
- Sold For: $585,000
- Taxes: $5,180 (2021)
- Status: Closed
- Type: Single Family
- Source: BrightMLSPhilly
- MLS ID: PABU2123794
- Added to Site: 77 day(s) ago
Interior
- Rooms/Areas: Living Room, Dining Room, Primary Bedroom, Bedroom 2, Bedroom 3, Bedroom 4, Kitchen, Family Room, Foyer, Laundry, Full Bath, Half Bath
- Interior Features: Ceiling Fan(s), Carpet, Crown Moldings, Dining Area, Kitchen - Eat-In, Recessed Lighting, Bathroom - Stall Shower, Bathroom - Tub Shower, Wood Floors
- Fireplace: Yes
- Number of Fireplaces: 1
- Fireplace(s): Wood
- Appliances: Built-In Microwave, Dishwasher, Oven/Range - Electric, Refrigerator, Stainless Steel Appliances, Washer, Dryer
- Flooring: Tile/Brick, Carpet, Wood
Rooms
Bathrooms
- Total Bathrooms: 3
- Full Bathrooms: 2
- Half Bathrooms: 1
- Upper Floor Baths: 2
- Upper - Full Baths: 2
- Lower Floor Baths: 1
- Lower - 1/2 Baths: 1
Bedrooms
- Total Bedrooms: 4
- Bedrooms Upper: 4
- Bedrooms-Up2: 1
Exterior
- Exterior Features: Play Equipment
- Porch/Patio/Deck: Deck(s)
Parking
- Garage: Yes
- Garage Spaces: 1
- Total Spaces: 4
- Parking Features: Paved Driveway
- Parking Type: Attached Garage, Driveway
- Garage Description: Inside Access
Location
- Area: Northampton Twp (10131)
- Municipality: NORTHAMPTON TWP
- County: BUCKS
- Cross Streets: Skyview Dr
- Driving Directions: 332 Richboro Rd to Almshouse Rd to Spencer Rd.
School Information
- School District: Council Rock
Heating & Cooling
- Central air: Yes
- Cooling Type: Central A/C
- Cooling Fuel: Electric
- Heating Type: Baseboard - Hot Water
- Heating Fuel: Oil
- Water Heater: Oil
Utilities
- Sewer: On Site Septic
- Water: Well
Structural Information
- Architectural Style: Dutch, Split Level
- Structure Type: Detached
- Construction: Frame
- Foundation: Crawl Space, Slab
- Roof: Shingle
- Doors: Sliding Glass
- Stories Description: Lower 1, Main, Upper 1, Upper 2
- Square Feet: 1,920
- Sq. Ft. Source: Assessor
- Living Area: 1,920 Sq. Ft.
- Finished Above Grnd: 1,920 Sq. Ft.
- Year Built: 1973
- Year Built Source: Assessor
Unit Information
Unit 1
- Bathrooms-Lower: 1
Lot Features
- Lot Size (Acres): 0.55
- Lot Size (Sq. Ft.): 24,150
- Lot Size Source: Assessor
- Lot Dimensions: 105.00 x 230.00
- Zoning: AR
Financial Considerations
- Price Per Sq. Ft.: $311.98
- Assessment Year: 2022
- School Tax: $3,824
- City/TownTax: $622
- City/TownTax Freq: Annually
- County Tax: $732
- County Tax Freq: Annually
- Tax w/Assessment: $28,800
- Tax Amount: $5,180
- Tax Year: 2021
- Terms: Standard Sale
- Tax Total Finished Sq. Ft.: 1920
Disclosures and Reports
- Ownership: Fee Simple
- Inclusions: Washer, Dryer, Refrigerator all in "as is" condition.
- Lot Number: 009-014
Listed by Keller Williams Real Estate - Newtown, Grace A Cass
Sold by RE/MAX One Realty, Jennifer M Curran

Get Pre-Approved Today
Schools
Schools serving 1273 Spencer
School District:Council Rock School District
| Name | Grades | Distance |
|---|---|---|
Maureen M Welch El School 750 New Road, Churchville, PA 18966 | K-6 | 2.2 mi |
Holland Middle School 400 E Holland Rd, Holland, PA 18966 | 7-8 | 4.4 mi |
Council Rock High School South 2002 Rock Way, Holland, PA 18966 | 9-12 | 3.4 mi |
Disclaimer:
School attendance boundaries provided by ATTOM Data Solutions and are for reference only. Contact the school directly to verify enrollment eligibility.
Price & Sales History for 1273 Spencer
Date
Details
Price
Change
Source
7/27/2026
Sold
$585,000
-2.34%
MLS
6/11/2026
Listed
$599,000
—
MLS
Disclaimer: Historical sales information is derived from public records provided by the county offices. Information is not guaranteed and should be independently verified.
1273 Spencer, Ivyland, PA 18974 (MLS# PABU2123794) is a Single Family property that was sold at $585,000 on July 27, 2026. Want to learn more about 1273 Spencer? Do you have questions about finding other Single Family real estate for sale in Ivyland? You can browse all Ivyland real estate or contact a Coldwell Banker agent to request more information.