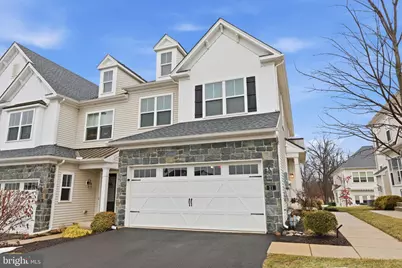
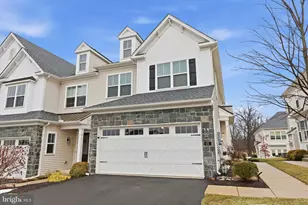
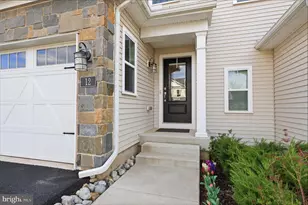
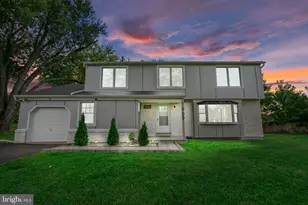
Full Property Details for 21 Spring Mill Dr
General
- Sold For: $690,000
- HOA FEE: $125/month
- Taxes: $8,452 (2025)
- Status: Closed
- Type: Townhouse
- Source: BrightMLSPhilly
- MLS ID: PABU2115376
- Added to Site: 224 day(s) ago
Interior
- Rooms/Areas: Dining Room, Primary Bedroom, Bedroom 2, Bedroom 3, Kitchen, Family Room, Basement, Breakfast Room, Laundry, Primary Bathroom, Full Bath, Half Bath
- Interior Features: Breakfast Area, Carpet, Combination Dining/Living, Combination Kitchen/Dining, Combination Kitchen/Living, Crown Moldings, Dining Area, Family Room Off Kitchen, Floor Plan - Open, Kitchen - Gourmet, Kitchen - Island, Primary Bath(s), Recessed Lighting, Pantry, Sprinkler System, Bathroom - Tub Shower, Upgraded Countertops, Walk-in Closet(s), Wood Floors
- Fireplace: Yes
- Number of Fireplaces: 1
- Appliances: Built-In Microwave, Dishwasher, Energy Efficient Appliances, Exhaust Fan, Oven/Range - Gas, Stainless Steel Appliances, Water Heater
- Flooring: Engineered Wood, Hardwood, Ceramic Tile, Carpet
Rooms
- Total Bathrooms: 3
- Full Bathrooms: 2
- Half Bathrooms: 1
- Upper Floor Baths: 2
- Upper - Full Baths: 2
- Main Floor Baths: 1
- Main - 1/2 Baths: 1
- Total Bedrooms: 3
- Bedrooms Upper: 3
Exterior
- Exterior Features: Sidewalks, Street Lights
Parking
- Garage: Yes
- Garage Spaces: 2
- Total Spaces: 2
- Parking Features: Paved Parking, Paved Driveway, Unassigned
- Parking Type: Attached Garage, Driveway, Parking Lot
- Garage Description: Garage - Front Entry, Inside Access
Location
- Area: Northampton Twp (10131)
- Municipality: NORTHAMPTON TWP
- County: BUCKS
- Subdivision: RESERVE AT SPRING MILL
- Cross Streets: Jacksonville Road
- Driving Directions: From Second Street Pike and Bristol Road :Head northwest on W Bristol Rd Turn right onto Jacksonville Rd Turn right onto Spring Mill Dr
School Information
- School District: Council Rock
- High School: Council Rock High School South
Community
- Association: Yes
- Assoc. Fees Include: Snow Removal, Lawn Care Front, Lawn Care Rear, Lawn Care Side, Lawn Maintenance
- Pets Allowed: Yes
- Pets: No Pet Restrictions
Heating & Cooling
- Central air: Yes
- Cooling Type: Central A/C, Energy Star Cooling System
- Cooling Fuel: Electric
- Heating Type: Energy Star Heating System, Forced Air
- Heating Fuel: Natural Gas
- Water Heater: Electric
Utilities
- Sewer: Public Sewer
- Water: Public
- Utility Description: Cable TV, Natural Gas Available, Under Ground
Structural Information
- Architectural Style: Carriage House
- Structure Type: End of Row/Townhouse
- Builder: Judd Builders
- Model: Addis
- Construction: Blown-In Insulation, Frame, Stone, Vinyl Siding, Batts Insulation
- Basement: Yes
- Basement Desc.: Full, Poured Concrete, Sump Pump, Daylight, Partial
- Foundation: Concrete Perimeter, Passive Radon Mitigation
- Roof: Architectural Shingle, Metal, Pitched
- Walls/Ceilings: 9'+ Ceilings
- Windows: Low-E, Insulated, Screens, ENERGY STAR Qualified
- Doors: French, ENERGY STAR Qualified Door(s), Insulated, Sliding Glass
- Stories Description: Main, Upper 1
- Square Feet: 2,544
- Sq. Ft. Source: Estimated
- Living Area: 1,984 Sq. Ft.
- Finished Above Grnd: 1,984 Sq. Ft.
- Year Built: 2020
- Year Built Source: Estimated
Lot Features
- Lot Size Source: Estimated
- Zoning: R
- Lot Description: Front Yard, Landscaping, Rear Yard, SideYard(s)
Green Features
- RFactor - Ceilings: 49
- RFactor - Walls: 23
- RFactor-Basement: 13
Financial Considerations
- Price Per Sq. Ft.: $361.39
- Association Fee: $125
- Assoc Fee Freq.: Monthly
- Tax w/Assessment: $42,110
- Tax Amount: $8,452
- Tax Year: 2025
- Terms: Standard Sale
Disclosures and Reports
Listed by BHHS Fox & Roach -Yardley/Newtown, John Menno and BHHS Fox & Roach -Yardley/Newtown, Matthew J Menno
Sold by LPT Realty, LLC, Sergey Ladygin