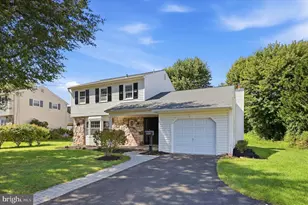
Full Property Details for 2349 Valley Rd
General
- Sold For: $915,000
- Taxes: $12,757 (2026)
- Status: Closed
- Type: Single Family
- Source: BrightMLSPhilly
- MLS ID: PABU2120634
- Added to Site: 110 day(s) ago
Interior
- Interior Features: Bathroom - Stall Shower, Bathroom - Tub Shower, Bathroom - Walk-In Shower, Breakfast Area, Carpet, Cedar Closet(s), Combination Dining/Living, Entry Level Bedroom, Exposed Beams, Family Room Off Kitchen, Floor Plan - Traditional, Kitchen - Country, Kitchen - Eat-In, Kitchen - Island, Primary Bath(s), Stove - Wood, Wood Floors
- Fireplace: Yes
- Number of Fireplaces: 2
- Appliances: Built-In Range, Cooktop, Dishwasher, Dryer, Oven - Double, Oven/Range - Electric, Refrigerator, Washer
- Flooring: Carpet, Ceramic Tile, Hardwood
Rooms
- Total Bathrooms: 4
- Full Bathrooms: 3
- Half Bathrooms: 1
- Upper Floor Baths: 1
- Upper - Full Baths: 1
- Main Floor Baths: 3
- Main - Full Baths: 2
- Main - 1/2 Baths: 1
- Total Bedrooms: 3
- Bedrooms Upper: 1
- Bedrooms Main & Up: 2
Additional Information
- Pool: Yes
- Private Pool: Yes
- Pool Description: Fenced, In Ground
Exterior
- Exterior Features: Exterior Lighting, Kennels, Outbuilding(s), Roof Deck, Secure Storage, Stone Retaining Walls
- Porch/Patio/Deck: Balcony, Enclosed, Patio(s), Porch(es), Terrace
Parking
- Garage: Yes
- Garage Spaces: 2
- Total Spaces: 2
- Parking Features: Paved Driveway
- Parking Type: Attached Garage
- Garage Description: Garage - Side Entry, Garage Door Opener, Inside Access
Location
- Area: Warwick Twp (10151)
- Municipality: WARWICK TWP
- County: BUCKS
- Subdivision: FAIRFIELD
- Driving Directions: Valley Rd in Warwick Twp.
- Location Details: Suburban
School Information
- School District: Central Bucks
Heating & Cooling
- Cooling Type: Window Unit(s)
- Cooling Fuel: Electric
- Heating Type: Forced Air
- Heating Fuel: Oil
- Water Heater: Electric
Utilities
- Sewer: On Site Septic
- Water: Well
Structural Information
- Architectural Style: Other
- Structure Type: Detached
- Construction: Masonry
- Basement: Yes
- Basement Desc.: Full
- Foundation: Other
- Stories Description: Main, Upper 1
- Square Feet: 2,992
- Sq. Ft. Source: Assessor
- Living Area: 2,992 Sq. Ft.
- Finished Above Grnd: 2,992 Sq. Ft.
- Year Built: 1951
- Year Built Source: Assessor
Additional Structures
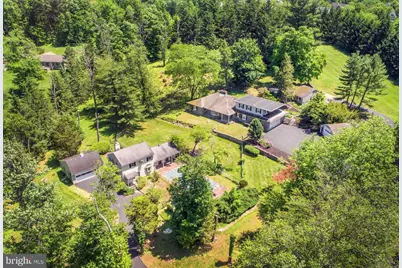
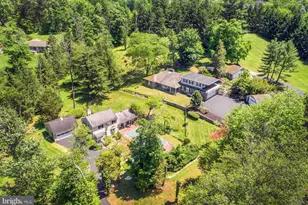
- Other Structures: 2nd Garage, 2nd House, Barn/Stable, Garage(s)
Lot Features
- Property View: Trees/Woods
- Lot Size (Acres): 5.96
- Lot Size (Sq. Ft.): 259,617
- Lot Size Source: Estimated
- Zoning: RR
- Lot Description: Backs to Trees, Front Yard, Poolside, Private, Rear Yard, SideYard(s)
- Fencing (Description): Split Rail, Wire
Financial Considerations
- Price Per Sq. Ft.: $332.55
- Assessment Year: 2026
- School Tax: $9,765
- City/TownTax: $1,015
- City/TownTax Freq: Annually
- County Tax: $1,822
- County Tax Freq: Annually
- Tax w/Assessment: $66,640
- Tax Amount: $12,757
- Tax Year: 2026
- Terms: Standard Sale
- Tax Total Finished Sq. Ft.: 2992
Disclosures and Reports
- Ownership: Fee Simple
- Multiple Parcels: Yes
- Lot Number: 16
Listed by Kurfiss Sotheby's International Realty, Kevin Steiger
Sold by Howard Hanna Real Estate Services, Kristen McDonald