Full Property Details for 1162 Maxwell Manor
General
- Price: $750,000
- HOA FEE: $310/month
- Taxes: $9,358 (2026)
- Status: Active
- Type: Single Family
- Source: BrightMLSPhilly
- MLS ID: PABU2133094
- Updated: 10/9/2026
- Added to Site: 1 day(s) ago
Interior
- Rooms/Areas: Living Room, Dining Room, Primary Bedroom, Bedroom 2, Bedroom 3, Kitchen, Game Room, Family Room, Sun/Florida Room, Loft, Office, Recreation Room, Storage Room, Utility Room, Bathroom 2, Bathroom 3, Bonus Room, Primary Bathroom, Screened Porch
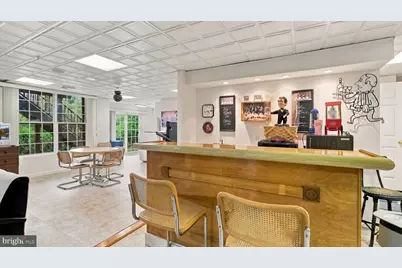
- Interior Features: Bar, Bathroom - Stall Shower, Bathroom - Tub Shower, Bathroom - Walk-In Shower, Ceiling Fan(s), Entry Level Bedroom, Family Room Off Kitchen, Floor Plan - Open, Formal/Separate Dining Room, Kitchen - Eat-In, Primary Bath(s), Recessed Lighting, Sound System, Sprinkler System, Walk-in Closet(s), Upgraded Countertops, Bathroom - Jetted Tub, Central Vacuum
- Fireplace: Yes
- Number of Fireplaces: 1
- Fireplace(s): Double Sided, Gas/Propane, Stone
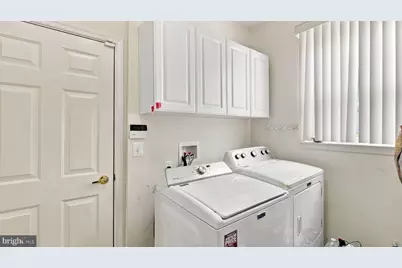
- Appliances: Built-In Microwave, Built-In Range, Dishwasher, Disposal, Dryer - Gas, Oven - Self Cleaning, Oven/Range - Gas, Refrigerator, Washer
- Flooring: Carpet, Ceramic Tile
Rooms
- Total Bathrooms: 5
- Full Bathrooms: 3
- Half Bathrooms: 2
- Upper Floor Baths: 1
- Upper - Full Baths: 1
- Main Floor Baths: 3
- Main - Full Baths: 2
- Main - 1/2 Baths: 1
- Lower Floor Baths: 1
- Lower - 1/2 Baths: 1
- Total Bedrooms: 3
- Bedrooms Upper: 1
- Bedrooms Main & Up: 2
Additional Information
- Shared Amenities: Club House, Exercise Room, Meeting Room, Pool - Indoor, Pool - Outdoor, Shuffleboard, Tennis Courts, Game Room
- Shared Pool: Yes
- Pool: Yes
- Security/Safety: Security System
Exterior
- Exterior Features: BBQ Grill, Sidewalks
- Porch/Patio/Deck: Deck(s), Enclosed, Screened
Parking
- Garage: Yes
- Garage Spaces: 2
- Total Spaces: 4
- Parking Features: Asphalt Driveway
- Parking Type: Attached Garage, Driveway, On Street
- Garage Description: Garage - Front Entry, Garage Door Opener, Inside Access
Location
- Area: Warwick Twp (10151)
- Municipality: WARWICK TWP
- County: BUCKS
- Subdivision: HERITAGE CR ESTS
- Cross Streets: Sterling St.
- Driving Directions: Going north on York Rd (Rt 263), cross over Bristol Rd, right on Tuiip Rd., right on Sterling St., right on Maxwell Mnr to #1162 on the right. Enjoy your visit.
School Information
- School District: Central Bucks
Community
- Association: Yes
- Assoc. Name: HERITAGE CREEK
- Assoc. Fees Include: Lawn Maintenance, Pool(s), Recreation Facility, Snow Removal, Trash
- Adult Community: Yes
Heating & Cooling
- Central air: Yes
- Cooling Type: Central A/C
- Cooling Fuel: Electric
- Heating Type: Forced Air
- Heating Fuel: Natural Gas
- Water Heater: Natural Gas
Utilities
- Sewer: Public Sewer
- Water: Public
Structural Information
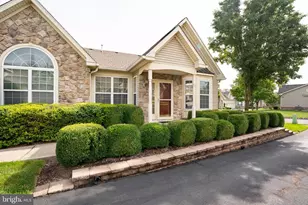
- Architectural Style: Raised Ranch/Rambler
- Structure Type: Detached
- Model: Ross
- Construction: Frame
- Basement: Yes
- Basement Entrance: Yes
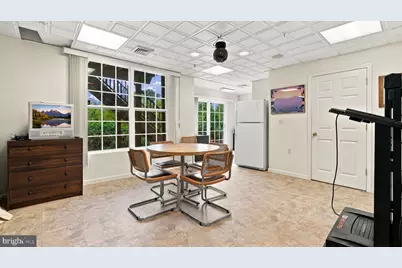
- Basement Desc.: Daylight, Full, Fully Finished, Sump Pump, Walkout Level, Windows, Outside Entrance, Interior Access, Poured Concrete, Rear Entrance
- Foundation: Concrete Perimeter
- Roof: Asphalt
- Walls/Ceilings: Cathedral Ceilings, 9'+ Ceilings
- Stories Description: Lower 1, Main, Upper 1
- Square Feet: 4,871
- Sq. Ft. Source: Assessor
- Living Area: 4,871 Sq. Ft.
- Finished Above Grnd: 2,943 Sq. Ft.
- Finished Below Grnd: 1,928 Sq. Ft.
- Year Built: 2001
- Year Built Source: Assessor
- Property Condition: Good
Unit Information
Lot Features
- Property View: Trees/Woods, Pond
- Lot Size (Acres): 0.16
- Lot Size (Sq. Ft.): 6,820
- Lot Size Source: Assessor
- Zoning: MF2
- Lot Description: Backs to Trees
Water Features
Financial Considerations
- Price Per Sq. Ft.: $254.84
- Association Fee: $310
- Assoc Fee Freq.: Monthly
- Assessment Year: 2026
- School Tax: $7,255
- City/TownTax: $714
- City/TownTax Freq: Annually
- County Tax: $1,388
- County Tax Freq: Annually
- Tax w/Assessment: $46,840
- Tax Amount: $9,358
- Tax Year: 2026
- Tax Total Finished Sq. Ft.: 2943
Disclosures and Reports
- Ownership: Fee Simple
- Exclusions: D/R chandelier and medal leaves on foyer light.
- Inclusions: Washer, Dryer & 3 Refrigerators - all in "as is" condition with no monetary value.
- Lot Number: 59
Listed by Keller Williams Real Estate-Doylestown, Vicki Pantano