This is a carousel with tiles that activate property listing cards. Use the previous and next buttons to navigate.
1/1
$263,500
This is a carousel with tiles that activate property listing cards. Use the previous and next buttons to navigate.
1/1
Property Description
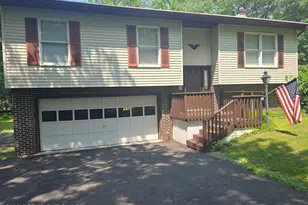
Welcome to this beautifully updated ranch style home in the desirable Bear Creek Lakes community of Jim Thorpe, PA, where short term rentals are permitted, offering excellent potential as a vacation home, investment property, or full time residence in the Pocono Mountains. This 3 bedroom, 1 bathroom home offers 980 square feet of comfortable living space on a secluded feeling .46 acre lot with open wooded land to both the front and rear of the property. Inside, the home features pine tongue and groove ceilings, new luxury vinyl plank flooring, fresh carpet in the bedrooms, and a completely renovated kitchen with granite countertops, all new stainless steel appliances, and updated finishes throughout. The remodeled bathroom includes a tiled shower and new granite top vanity. Major improvements include a new roof, new windows, new hot water heater, and a new 3 zone mini split HVAC system for efficient heating and cooling. Existing baseboard heat was thoughtfully retained in select areas, making it easy to maintain lower winter temperatures for vacation home use. Outside, enjoy the front deck, large paved driveway with room for multiple vehicles, backyard storage shed, and a rear stoned patio area perfect for outdoor furniture and grilling. The property's setting provides a peaceful, tucked away atmosphere while still being part of an amenity filled lake community. Bear Creek Lakes offers residents access to a heated pool, 160 acre lake with two beaches, tennis courts, clubhouse, and community security. Conveniently located in Penn Forest Township near historic Jim Thorpe and many Pocono attractions. Seller is licensed real estate agent in PA.
Full Property Details
Full Property Details for 24 Indian Trail Rd
General
- Sold For: $263,500
- HOA FEE: $85/month
- HOA FEE FREQ.: Annually
- Taxes: $2,366 (2026)
- Status: Closed
- Type: Single Family
- Source: 2102
- MLS ID: PM-141646
- Added to Site: 91 day(s) ago
Interior
- Number of Rooms: 5
- Interior Features: Kitchen Island, Granite Counters, Open Floorplan, Recessed Lighting, Natural Woodwork, No Interior Steps
- Fireplace: Yes
- Number of Fireplaces: 1
- Fireplace(s): Living Room, Insert, Wood Burning, Stone, Glass Doors
- Appliances: Electric Oven, Electric Range, Refrigerator, Freezer, Water Heater, Ice Maker, Dishwasher, Microwave, Washer/Dryer Stacked
- Furnishings: Unfurnished
- Flooring: Carpet, Luxury Vinyl
Rooms
Bathrooms
- Total Bathrooms: 1
- Full Bathrooms: 1
Bedrooms
- Total Bedrooms: 3
Other Rooms
- Laundry: Inside
Additional Information
- Shared Amenities: Security, Clubhouse, Golf Carts Allowed, Outdoor Pool, Tennis Court(s)
Exterior
- Porch/Patio/Deck: Deck
Location
- County: Carbon
- Subdivision: Bear Creek Lakes
Community
- Community Features: Security, Clubhouse, Golf Carts Allowed, Outdoor Pool, Tennis Court(s)
- Association: Yes
- Assoc. Fees Include: Security, Maintenance Road
Heating & Cooling
- Central air: Yes
- Air Conditioning: Yes
- Cooling Type: Central Air, Ductless
- Heating Type: Baseboard, Ductless
Utilities
- Sewer: On Site Septic
- Water: Well
- Well: Yes
Structural Information
- Architectural Style: Ranch
- Exterior Const.: Aluminum Siding
- Roof: Asphalt
- Stories/Levels: 1
- Square Feet: 980
- Sq. Ft. Source: Public Records
- Living Area: 980 Sq. Ft.
- Current Bldg. Use: Residential
- Year Built: 1984
Additional Structures
- Other Structures: Shed(s)
Lot Features
- Lot Size (Acres): 0.46
- Lot Size (Sq. Ft.): 20,037.6
- Street/Road Desc.: Paved
Financial Considerations
- Association Fee: Yes
- Association Fee: $1,024
- Assoc Fee Freq.: Annually
- Tax Amount: $2,366.4
- Tax Year: 2026
- Terms: Cash, Conventional, FHA, USDA Loan, VA Loan
Disclosures and Reports
- Special Conditions: Standard
- APN: 51A-51-C11IT
Listed by Coldwell Banker Hearthside, Blake Hewitt
Sold by Castle Gate Realty, Aggie Schoenberger

Get Pre-Approved Today
Schools
Schools serving 24 Indian Trail Rd
School District:Jim Thorpe Area School District
| Name | Grades | Distance |
|---|---|---|
L B Morris El School 150 West 10th Street, Jim Thorpe, PA 18229 | PK-8 | 4 mi |
Jim Thorpe Area Senior High School 1 Olympian Way, Jim Thorpe, PA 18229 | 9-12 | 3.9 mi |
Disclaimer:
School attendance boundaries provided by ATTOM Data Solutions and are for reference only. Contact the school directly to verify enrollment eligibility.
Price & Sales History for 24 Indian Trail Rd
Date
Details
Price
Change
Source
7/07/2026
Sold
$263,500
-0.57%
MLS
5/27/2026
Listed
$265,000
—
MLS
Disclaimer: Historical sales information is derived from public records provided by the county offices. Information is not guaranteed and should be independently verified.
24 Indian Trail Road, Jim Thorpe, PA 18229 (MLS# PM-141646) is a Single Family property that was sold at $263,500 on July 07, 2026. Want to learn more about 24 Indian Trail Road? Do you have questions about finding other Single Family real estate for sale in Jim Thorpe? You can browse all Jim Thorpe real estate or contact a Coldwell Banker agent to request more information.